Offers Closed - Thursday 14th of March by 1:00pm
This modern home offers a harmonious blend of thoughtful design, sought-after features, and everyday comfort, ensuring a timeless living experience. Nestled in one of Keysborough's most coveted neighbourhoods and surrounded by amenities, this home presents an irresistible opportunity that will only be available for a short time.
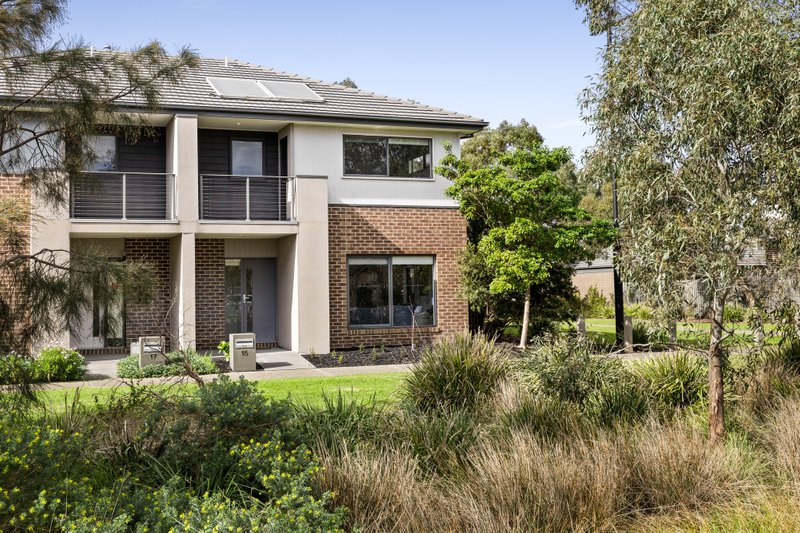
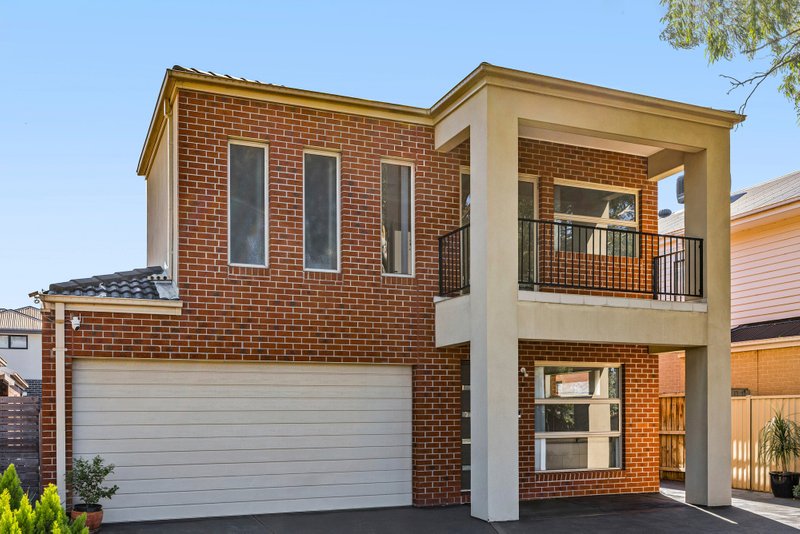
Placed on a peaceful street, you'll be captivated by its eye-catching facade and beautifully landscaped surroundings. Step inside to a welcoming entryway adorned with elegant timber-look flooring, seamlessly leading into the spacious open-plan living and dining area. The light-filled space revolves around a gourmet kitchen adorned with a waterfall-edged island benchtop, premium stainless-steel appliances, a glass splashback and a walk-in pantry - creating distinct areas for relaxation and entertainment.
The generously sized bedrooms, including the master retreat, boast a spacious walk-in robe and ensuite. The remaining bedrooms offer built-in robes and share a family bathroom complete with a relaxing bathtub and a separate toilet. Step outside through the glass sliding doors to discover a charming, low-maintenance rear yard with a patio area ideal for alfresco dining in the warmer months, while lush lawns framed by established gardens invite outdoor play. Additional highlights of this exceptional home include a full laundry with ample storage, CCTV for added security, ceiling fans for comfort, a double garage for convenience, and ducted heating and split-system cooling for year-round comfort.
Conveniently located near Keysborough South and Parkmore Shopping Centres, Keysborough Gardens Primary School, and esteemed educational institutions like Haileybury, Lighthouse & Sirius Colleges, this home offers easy access to amenities. With stress-free commuting via the bypass and just a short drive to Edithvale Beach and the Peninsula Link, leisurely escapes await, making every weekend an unforgettable experience.
All land sizes, room dimensions, and floor plans provided are approximates only. Buxton does not accept any liability or responsibility for errors or discrepancies in any plans, rendering, or drawings used in the marketing material to describe the land and/or the property and/or any of its listed features. Prospective purchasers are advised to independently verify all room dimensions for accuracy.