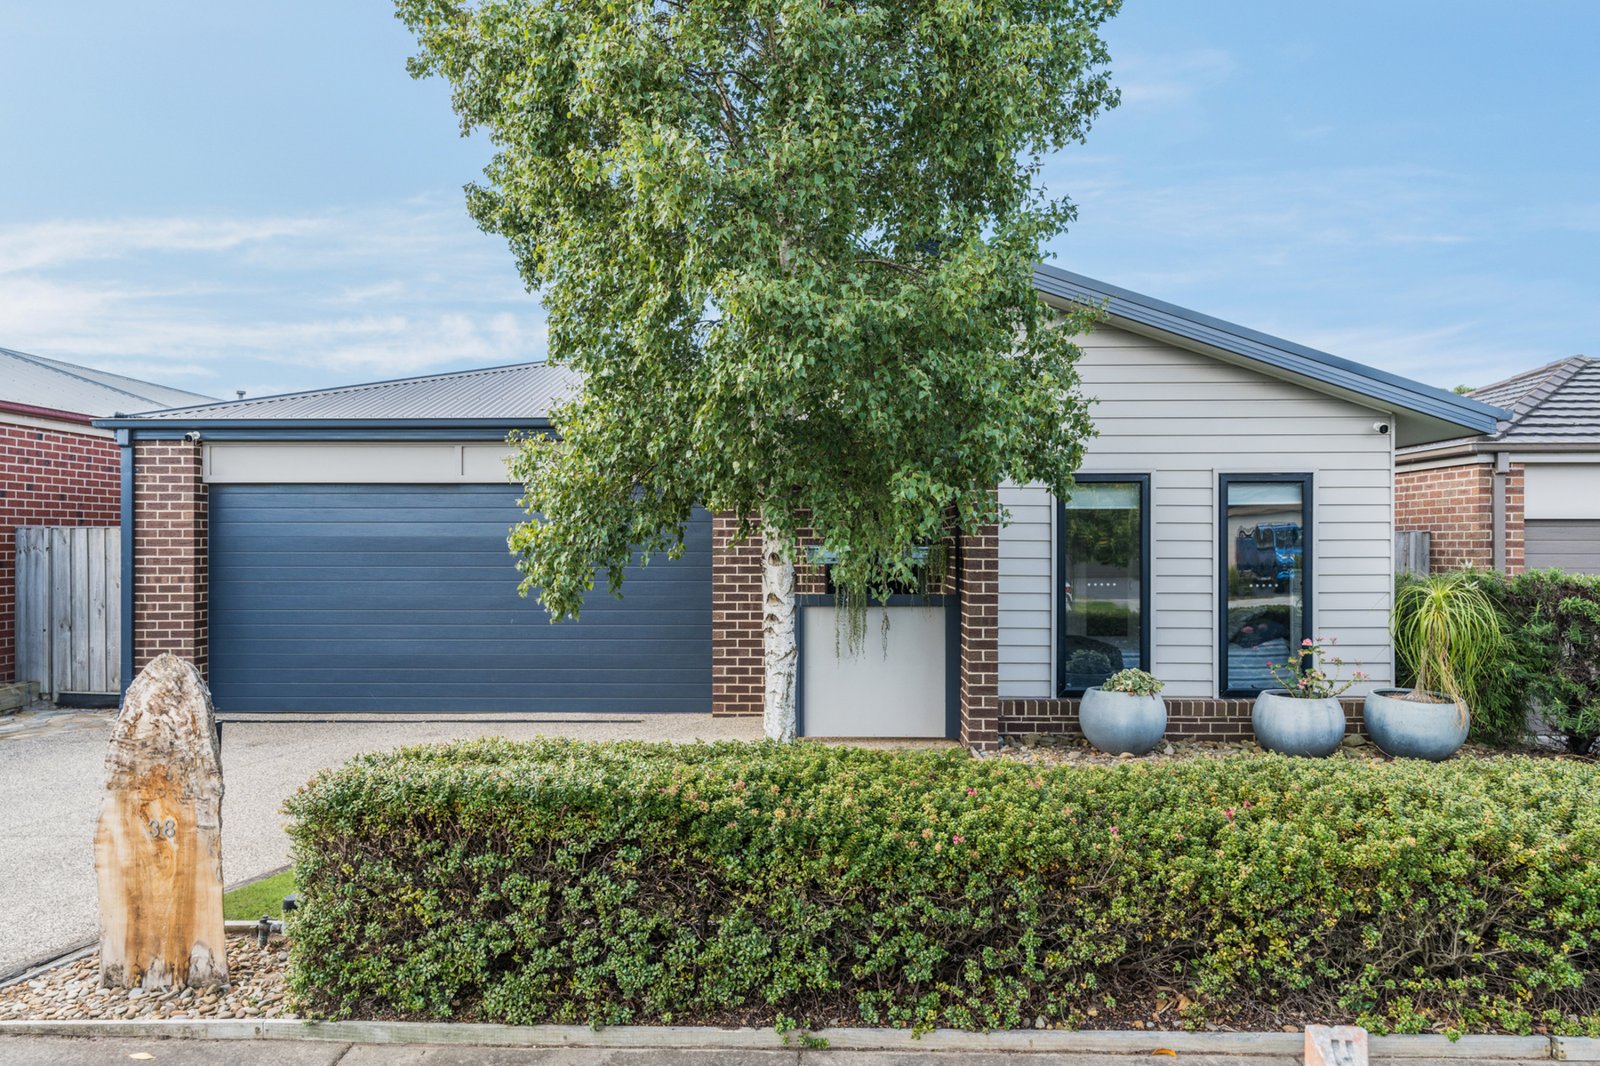
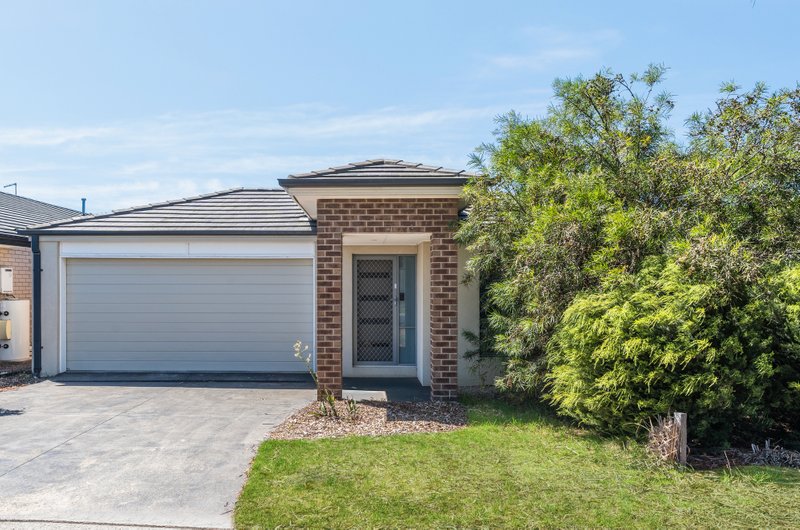
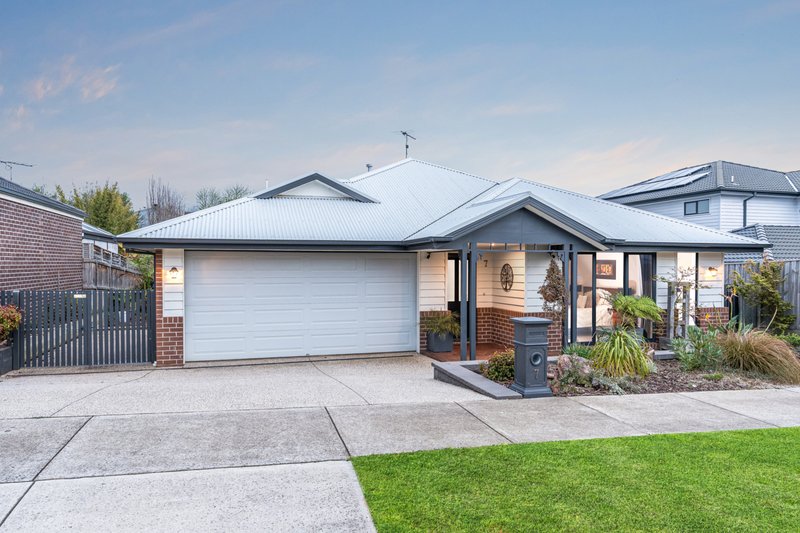
Landscaped gardens greet you as the pretty facade entices you to step inside & see more. Master bedroom is at fore of this Hamlan Home with street & garden views, a walk in robe, a full ensuite with a double size shower & sliding ensuite door for privacy. Moving on down the hall is internal access from the 6mx6m double lock up garage with 15-amp power plug & covered rear roller door access for all your toys such as bikes, trailers, boat, jet ski or camper trailer.
Bedrooms 2 & 3 are identical in size, both with built in robes. Central bathroom has a deep recessed bath, single vanity basin, his & hers mirrored cabinets & separate shower. Also here a toilet & an adjacent delightful laundry with lots of bench space plus sliding doors to outside.
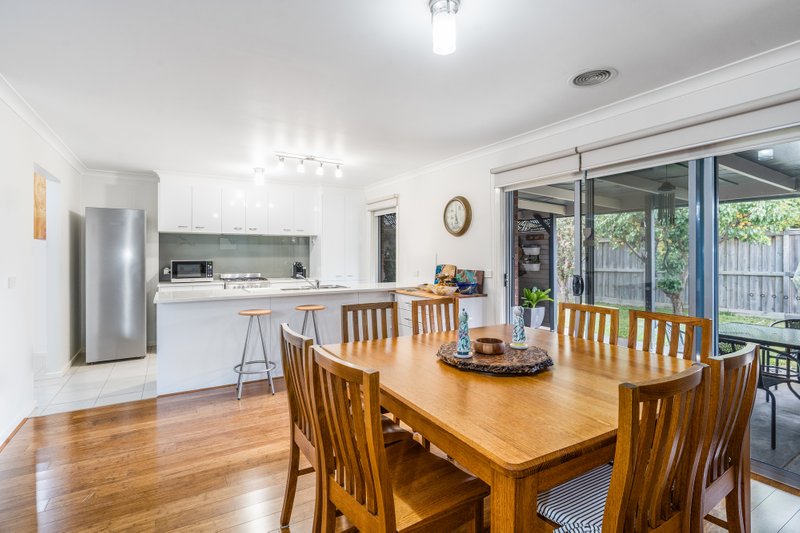
Light filled study ideal for working from home, kids for homework or a hobby/sewing room, the options are endless. You can even put a bed in here for a 4th bedroom or guest room. Stunning Kitchen features Caesar stone benches, subway tiles, stainless steel gas 4 burner cook top, brand new range hood, 600mm electric oven & state of the art electric tambour pantry door plus dishwasher & plenty of cupboards. Functionality is flawless with open plan living & dining adjacent, plus sliding doors out to the undercover & enclosed alfresco area for seamless entertainment of guests no matter what the weather.
Extra features:-
• Hanging pendant lights
• Bamboo floors
• 2.6 meter ceilings
• Double glazed windows & doors
• Gas ducted heating
• Daikin refrigerated cooling
• Privacy blinds
• Plantation shutters
• Security system
• Coded Keypad door locks
• 448m2 allotment
The backyard houses 3 planter box veggie gardens, a garden shed & enough grassed area for kids & pets to play behind secure fences. Walking distance to the shopping centre with a supermarket, cafe, specialty shops, chemist & Fish’n’chip’s. Not to mention the amazing Bellarine lifestyle on offer! You are minutes away from the bay, beaches, boat ramp, golf courses, ferry services, award winning wineries, Bellarine Rail Trail & much more, your next place to call home is here!
All land sizes, room dimensions, and floor plans provided are approximates only. Buxton does not accept any liability or responsibility for errors or discrepancies in any plans, rendering, or drawings used in the marketing material to describe the land and/or the property and/or any of its listed features. Prospective purchasers are advised to independently verify all room dimensions for accuracy.