Prestige Locale & an Enviable Lifestyle
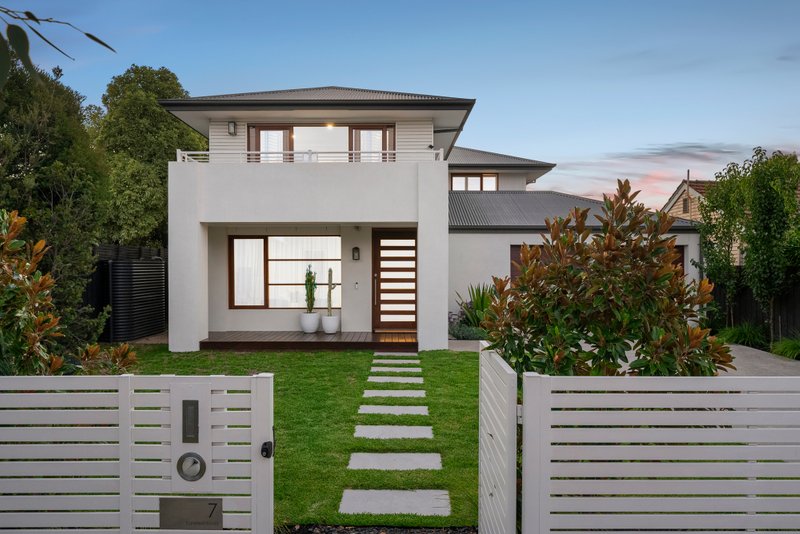
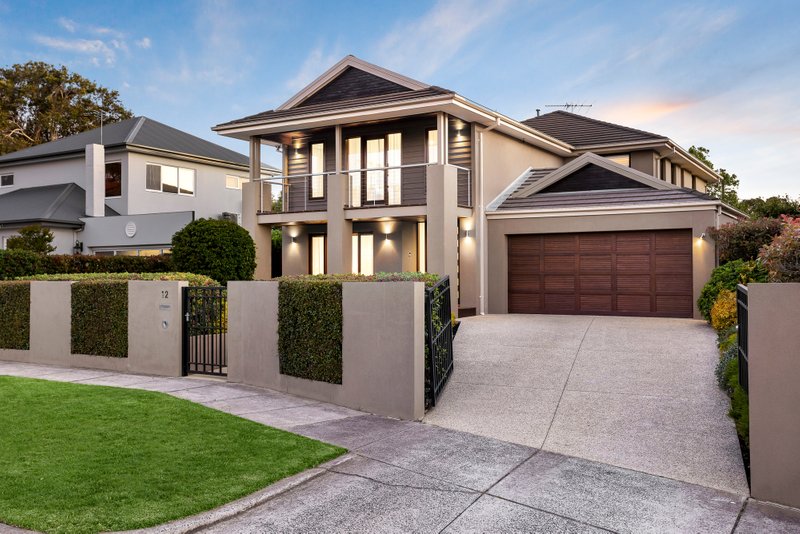
A grand scale entertainer that boasts a sprawling floorplan stretching out to meet a sundrenched north-facing pool, this immaculately presented residence might just be the perfect opportunity for modern families. Situated in a premier position, just up from elite schooling and an easy trip to the bay, the home is protected & screened from the road creating a true sanctuary on a sensational 652sqm (approx) of Blue Chip land.
Downstairs is all about living and living well, with multiple zones ready to cater for every need. Past a dedicated study, it unfolds to feature a formal lounge with gas fireplace then flows through to the open plan living dining zone alongside a luxe kitchen with European appliances. Kids will love to breakaway to the separate theatre room or head out to the solar-heated pool as the adults relax over dinner & drinks on the stylish alfresco deck.
Parents are afforded the luxury of a lavish upstairs master boasting an expansive walk-in robe and luxe open hotel-style ensuite - a front balcony is an added treat, while the three remaining bedrooms all offer ample fitted robes and share the central bathroom with separate WC. With a retreat area finalising the upper level, this uncompromising property is double-glazed to the front and includes ducted heating/refrigerated cooling, multiple ceiling fans plus a large laundry, powder room, 20000l underground water tank and double auto garage behind a remote gate.
In the Haileybury, St Leonards and Brighton Secondary College zone, well-serviced by bus routes and within easy reach of both Hampton & Brighton’s dining options and boutiques, this prestige property is also close to parklands and Brighton Golf Course.
For more information about this grand-scale entertainer, please contact Kylie Charlton or Gary Yue at Buxton Sandringham.
All land sizes, room dimensions, and floor plans provided are approximates only. Buxton does not accept any liability or responsibility for errors or discrepancies in any plans, rendering, or drawings used in the marketing material to describe the land and/or the property and/or any of its listed features. Prospective purchasers are advised to independently verify all room dimensions for accuracy.