Private Oasis, Accommodation Plus!
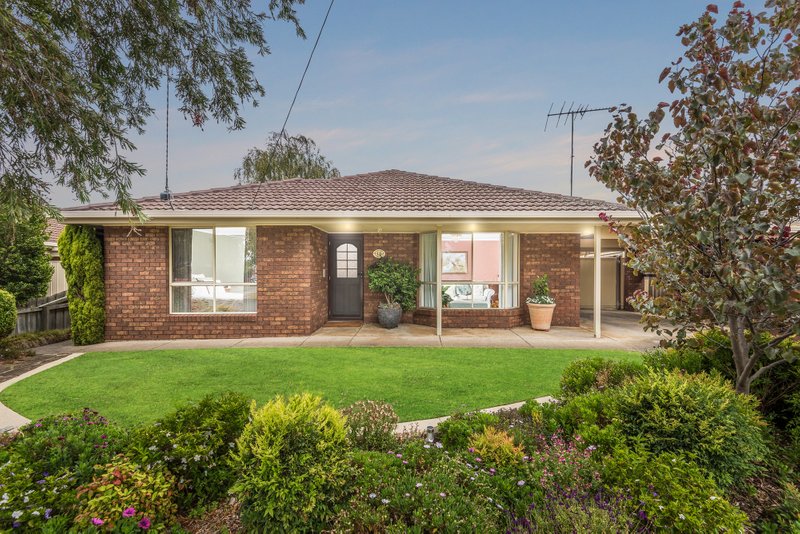
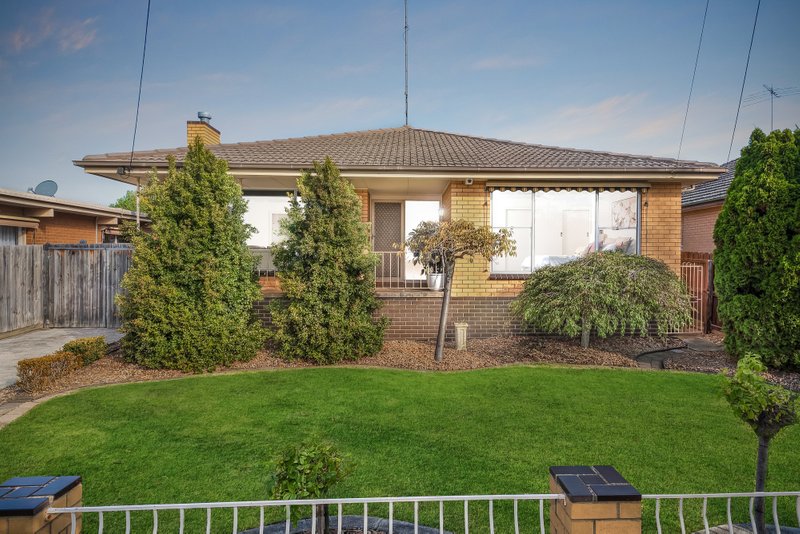
Immaculately maintained and presented, this outstanding family residence is certain to impress from the moment you enter. Designed with family functionality in mind and surrounded by manicured established gardens, it’s easy to see why this is such a much-loved family home. Only moments from all the action of High Street Shops and quality local schools, this is a quality-built home that is nestled in a private position in a highly sought-after neighbourhood.
Abundant space provided with a total of four bedrooms, or three bedrooms and a study, master bedroom with WIR and ensuite plus a main bathroom with separate toilet. Ensuring there is no shortage of space with a front living area, formal dining room and an open plan kitchen, dining and family space. Flooded with natural light from the large windows throughout the property, you can see greenery from just about every window. Flowing effortlessly through to the spacious private rear yard that is complete for entertaining and perfect for those who love to garden. Features include a new gas ducted heating system, split system A/C, double remote-control car garage, gas cooktop and electric oven.
Within close proximity to walking tracks along the creek park lands with multiple play areas for the kids, easy reach to the rapidly developing commercial hub in Torquay Road, High Street Shopping, Waurn Ponds Shopping, Oberon South Primary School, Deakin University, Aquatic Centre, Epworth Hospital, the Ring Road taking you to Melbourne in an hour plus just a short hop to Barwon Heads and the Surf Coast. Major public and private investment in postcode 3216 secures your investment…enquire today!
All land sizes, room dimensions, and floor plans provided are approximates only. Buxton does not accept any liability or responsibility for errors or discrepancies in any plans, rendering, or drawings used in the marketing material to describe the land and/or the property and/or any of its listed features. Prospective purchasers are advised to independently verify all room dimensions for accuracy.