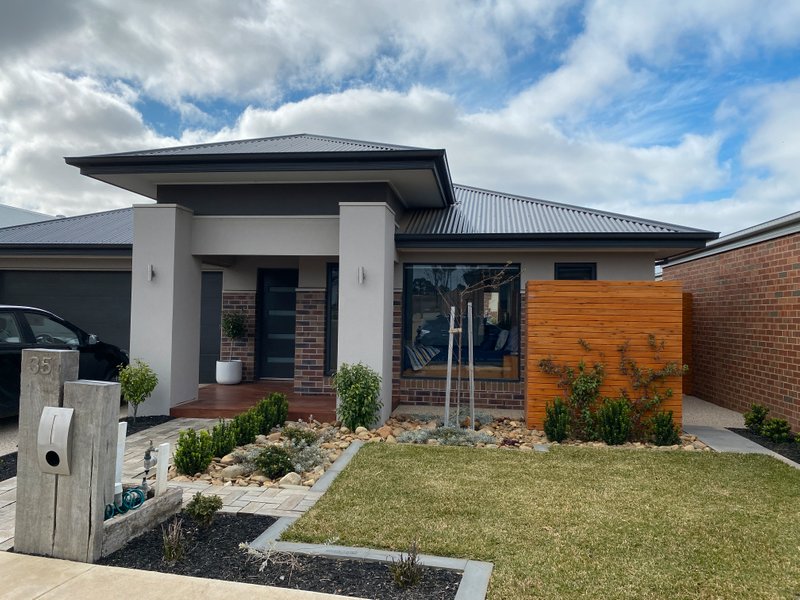
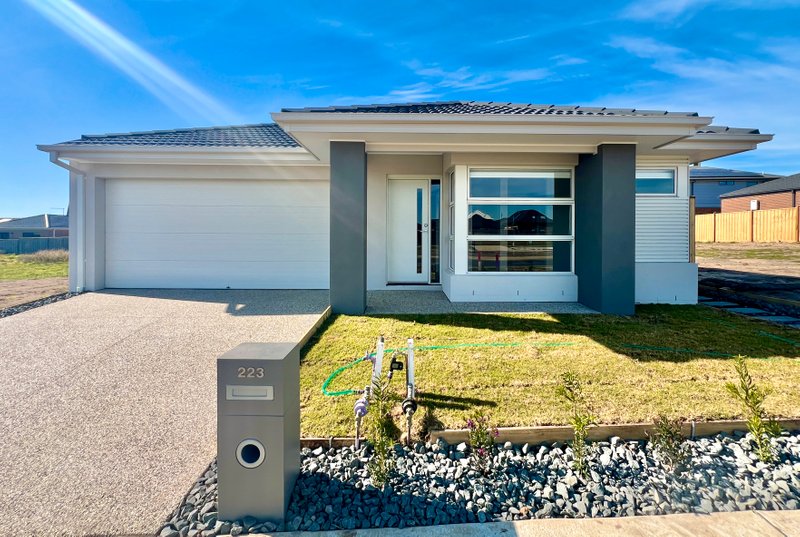
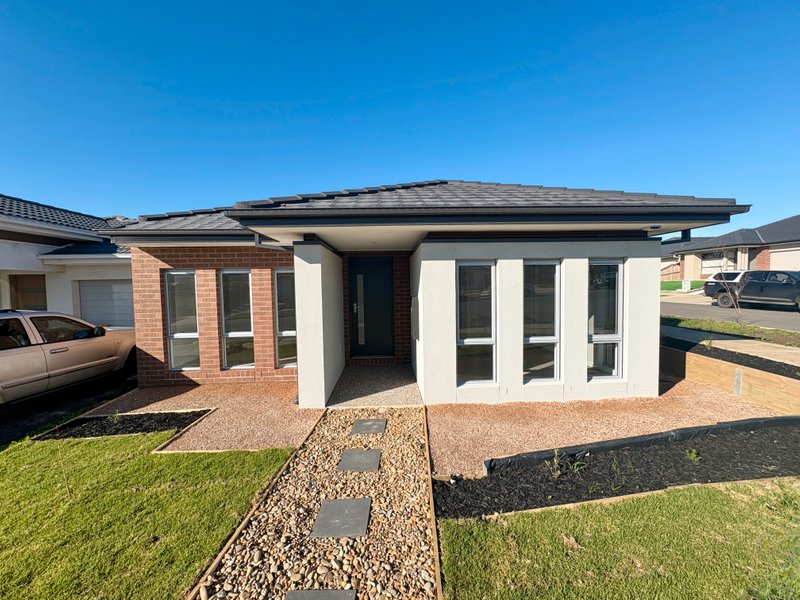
Architectural Excellence in Charming Charlemont
Situated in the developing Charlemont Rise Estate, this bespoke, architecturally designed, low-maintenance home boasts a myriad of high-end features that make it a stunning stand-out in the area:
- Four carpeted bedrooms (two downstairs and two upstairs). Deluxe master with walk in robe, split system, ceiling fan, and double-vanity ensuite; three bedrooms with built in robes and ceiling fans
- Voluminous light-filled open-plan kitchen/living/dining with polished concrete floors throughout and split system
- Gleaming kitchen with large central island and sink, Caesar stone bench tops, Bosch appliances (including oven, gas cooktop and dishwasher), walk-in pantry, plenty of cupboard space, and a booth seat that looks out onto the timber decked entertainment space
- Downstairs includes a spacious laundry and powder room
- Head upstairs, via a magnificent staircase that has been expertly designed with exposed reclaimed Geelong bricks and a clever wine bottle storage, to find a gleaming central bathroom with waterfall shower-head and bath
- Additional study/living/rumpus area which is a clever way to have a parents living space downstairs and a kids space upstairs.
- Includes a double garage with auto-door and interior access
Situated within minutes of local amenities, incl. forthcoming schools, child-care centre, community hub and shops (see Charlemont Precinct Structure Plan for details), Geelong CBD and the Surf Coast highway, this unique property is not to be missed!