Exquisite Single Level Edwardian With Poolside Entertaining
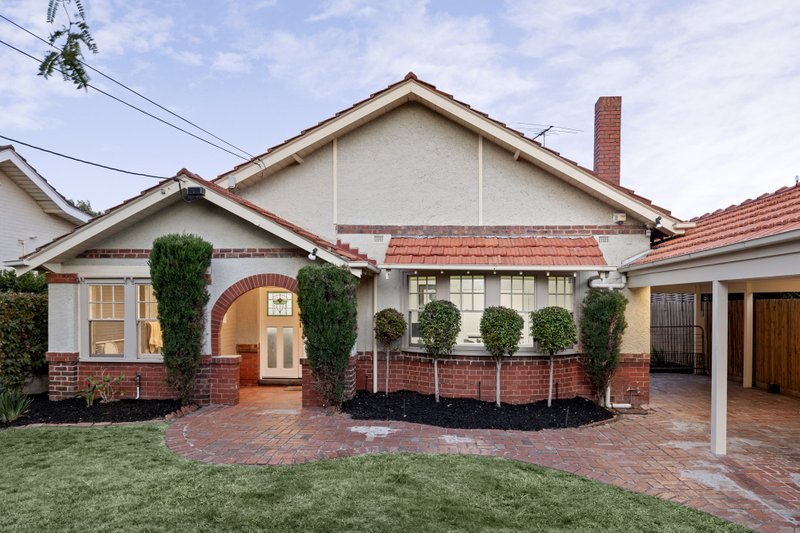
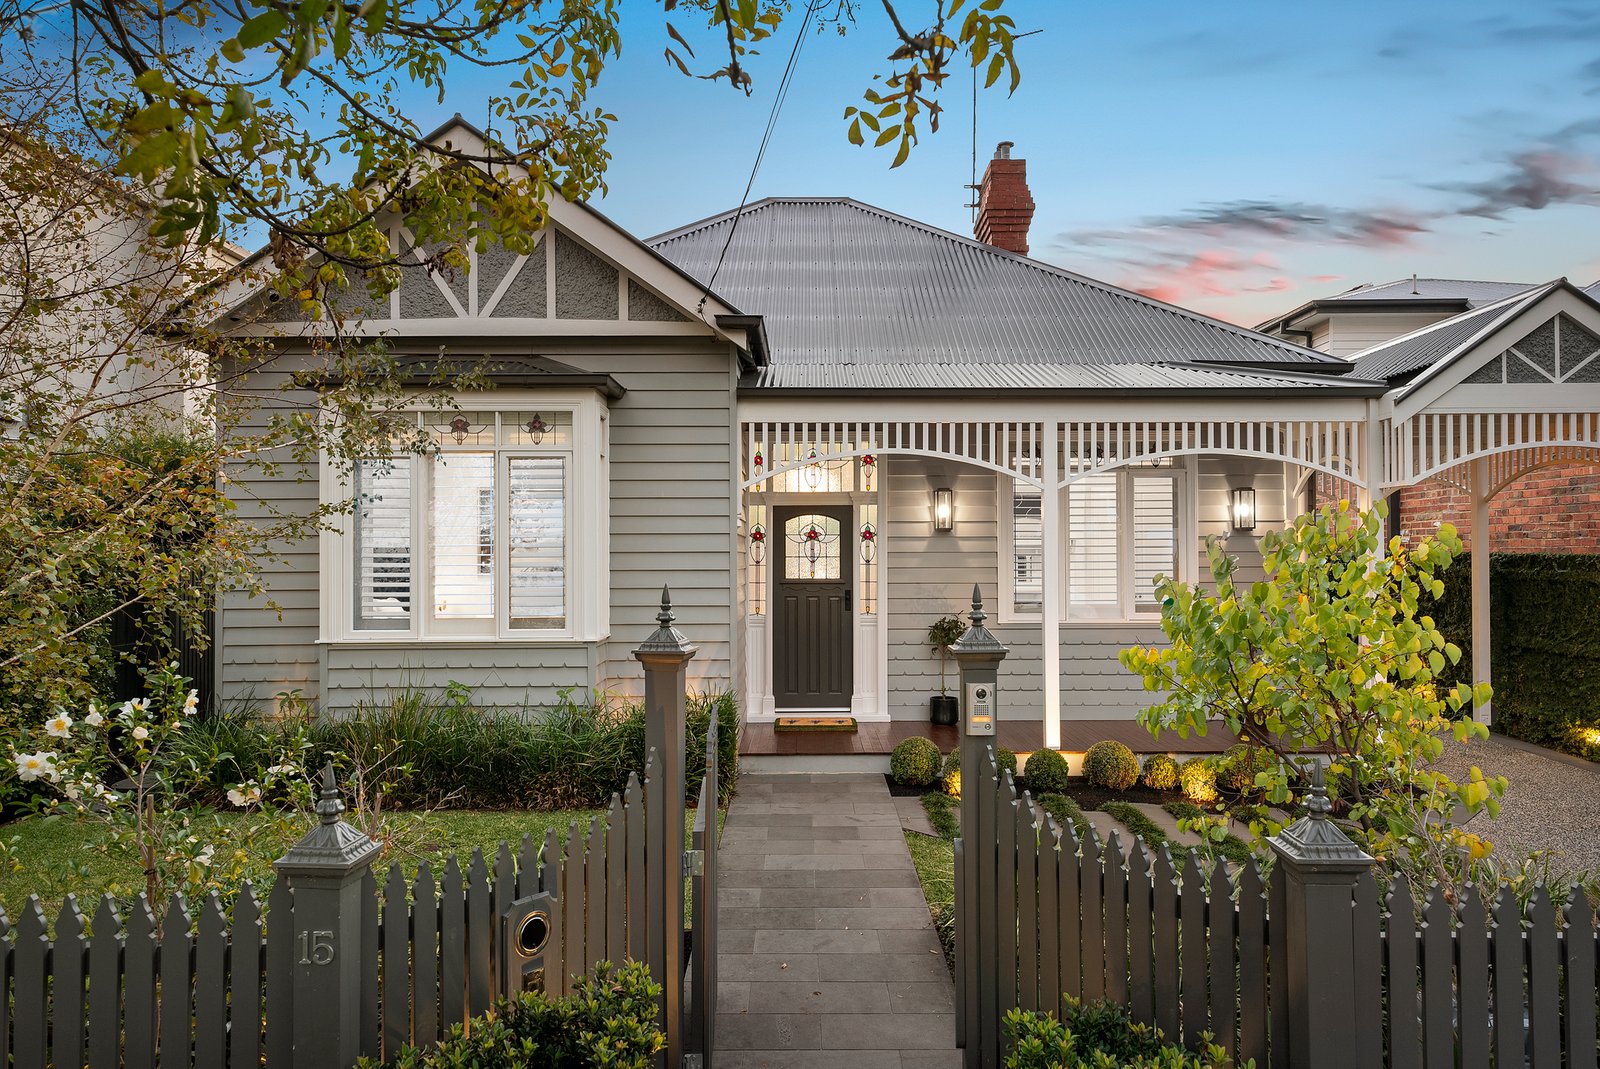
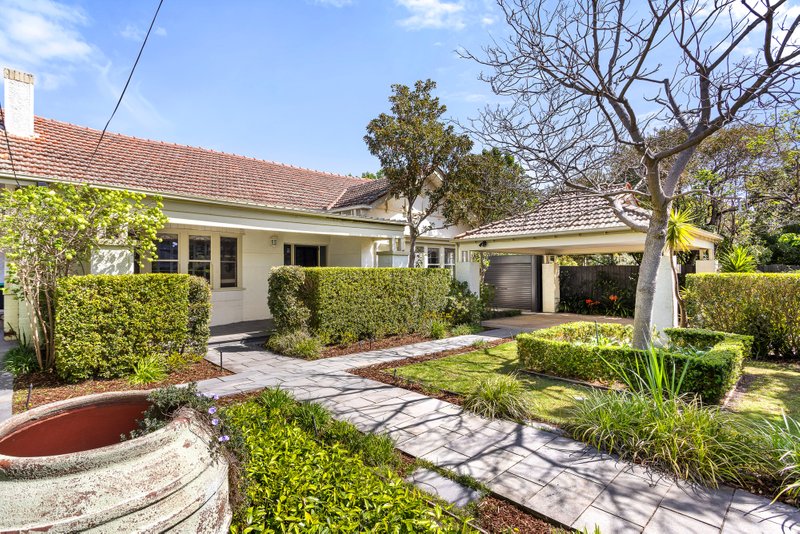
A spectacular synergy of past and present with architectural elements as a backdrop to modern family design, this captivating heritage Edwardian combines yesteryear's beauty, awe-inspiring contemporary style and wonderful indoor-outdoor fluidity.
Resplendent with period detail including soaring 3.4 metre decorative ceilings and timber floors, timeless character filters through the sun-soaked open-plan living/dining zone, lying beneath skylit cathedral ceilings, warmed by an ambient pebble fireplace and opening to covered outdoor entertaining oasis – including decked gas and solar heated pool/spa and covered alfresco featuring heating, built-in BBQ and kitchenette.
The state-of-the-art kitchen serves with cutting-edge style and flaunts illustrious stone surfaces including wine storage, fridge and bar area, Bosch appliances and extensive storage– it will be sure to create a rewarding culinary experience
The main bedroom is fitted with a sublime fully-tiled twin ensuite, and accompanied by 3 additional robed bedrooms and lavish family bathroom, finished with designer rose gold and matte black tapware.
With a no-expense-spared approach to its renovated/extended design, this unique home is complete with alarm, hydronic heating, ducted and zoned AC, powder room, family room, home office, CCTV and off street parking beyond an auto entry gate.
Set within a prized tree-lined streetscape in the tightly-held Were St Village precinct, 200m from cafes, a stroll to Middle Brighton or Brighton Beach stations, schools, kindergarten and the bay, and just minutes to Church St.
ALL ENQUIRIES MUST INCLUDE A CONTACT NUMBER. For more information, contact Simon Wheller at Buxton Bentleigh on 0455 444 683 or Chris Hassall at Buxton Bentleigh on 0412 898 990, or the Buxton Bentleigh Office on 9563 9933.
All land sizes, room dimensions, and floor plans provided are approximates only. Buxton does not accept any liability or responsibility for errors or discrepancies in any plans, rendering, or drawings used in the marketing material to describe the land and/or the property and/or any of its listed features. Prospective purchasers are advised to independently verify all room dimensions for accuracy.