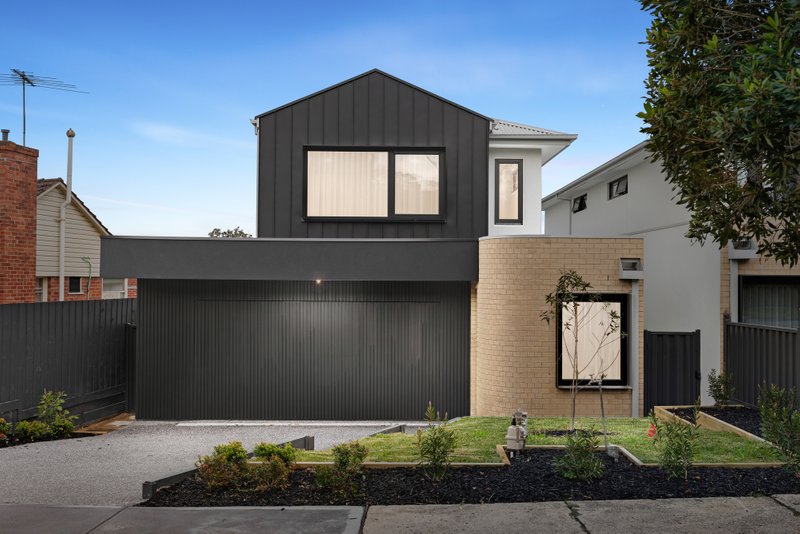
Dual Master Townhouse With North Light
Near new and ready for you, this brilliant townhouse has been architecturally designed by Zeno to harness north light. Laid out with ground floor and first floor masters to suit your evolving needs, this luxurious residence offers a medley of warming wood floors, extensive glazing and well-curated finishes that will make home feel like a haven.
A lavish living and dining zone draws you in and invites you to stay. Framed in vast floor to ceiling windows that bestow a warm glow for you to bask in and wrap around a sheltered deck for all-weather entertaining. Served by a kitchen that’s fit for family and entertaining alike - appointed with generous storage, room for a double door fridge and 900mm gas cooktop all clad in easy-care stone and glass.
This undemanding home also comprises a master suite with its own balcony and a walk in robe through to a his and her ensuite that’s tastefully furnished with black hardware, a stone vanity and striking penny tiles that extend all the way to the ceiling. Two further bedrooms and a ground floor master are served by two matching bathrooms and a guest powder room. Also features an auto garage with convenient internal access, ducted AC and thoughtful storage solutions throughout all wrapped in a resilient brick shell.
Couched in a pocket that has amenities, parks and lifestyle strips to suit every age and mood. Mere doors to Habitat café and Alamein train station or pick up the Anniversary trail to the Joe Frank window and bustling Ashburton village for train, eateries, library, pool and groceries. Pick a lush parkland for every day of the week with Markham Reserve, Watson Park, Winton Rd Community Garden & playground, Malvern Valley Golf Club, Warner Reserve and many others dotted in the streets. Also close to Mount Waverley village, Malvern East village and zoned for Solway Primary School and Ashwood High School.
*Please Note* Buxton Real Estate may refuse to provide further information about the property should you prefer not to disclose your Full Contact Details including Phone Number. Photo id required upon entering the property.
All land sizes, room dimensions, and floor plans provided are approximates only. Buxton does not accept any liability or responsibility for errors or discrepancies in any plans, rendering, or drawings used in the marketing material to describe the land and/or the property and/or any of its listed features. Prospective purchasers are advised to independently verify all room dimensions for accuracy.