A Contemporary Haven Overflowing With Style!
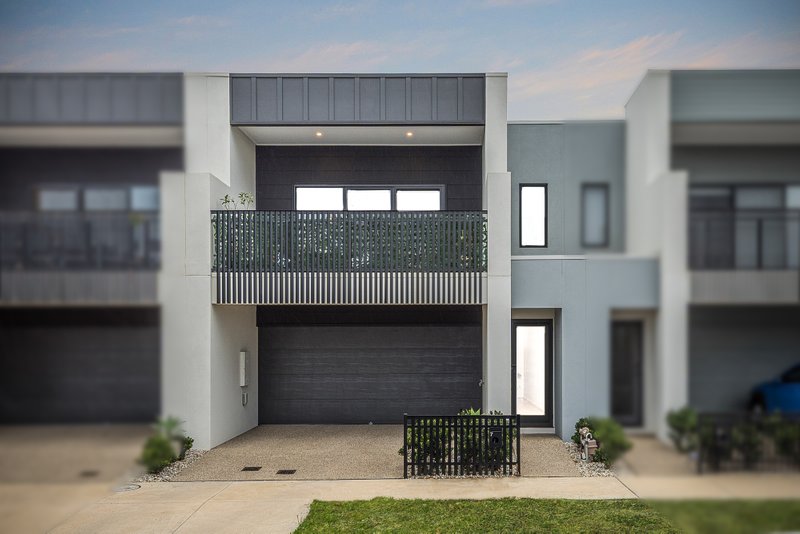
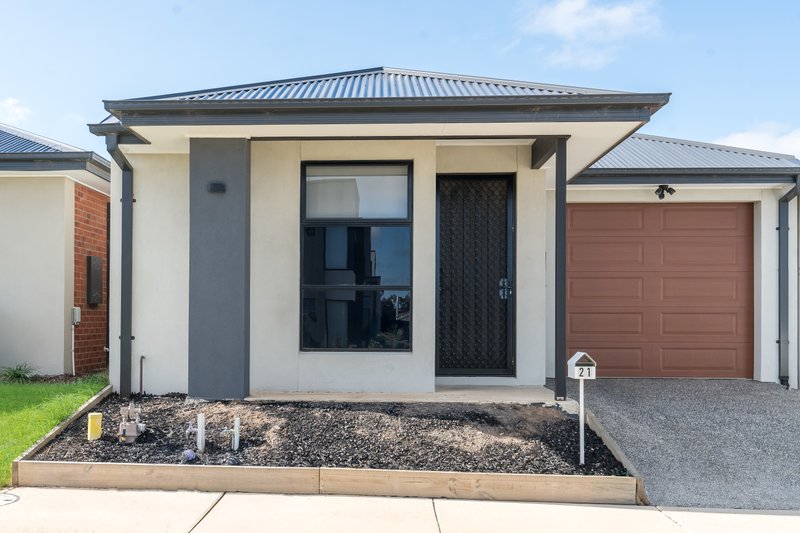
If style and quality are paramount in your next home, look no further than this stunning residence!
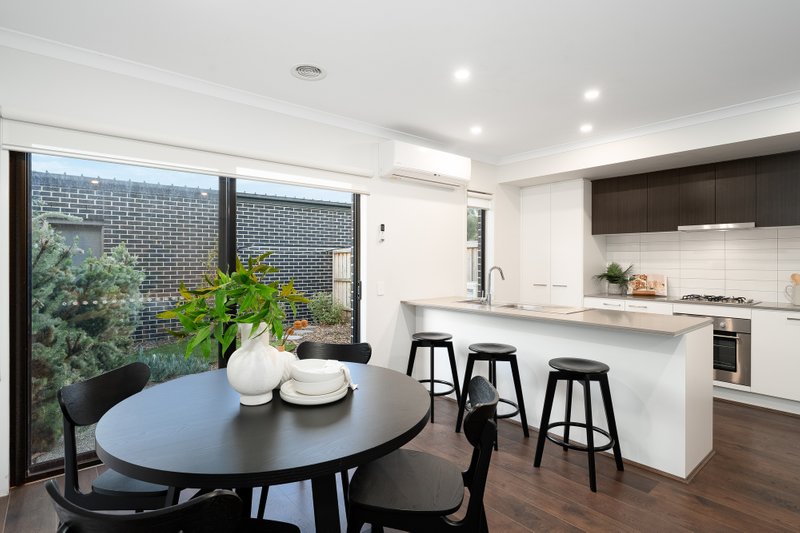
Less than a year old, every inch of this home feels just like new. The flawless interiors showcase stylish accents and quality fittings throughout, including high square-set ceilings and wool carpet. The lounge provides a quiet spot to kick back and relax, while the open plan living/dining/kitchen zone flows onto the Silvertop Ash deck and secure backyard via glass stacker doors. Whether you want to relax under the shade of the deck or soak up the sunshine in the low-maintenance backyard, this outdoor setting will effortlessly accommodate.
The kitchen is the epitome of modern luxury with stone waterfall benchtops, a walk-in pantry and island bench/breakfast bar with stylish pendant lights. Cooking enthusiasts will be delighted with a brand-new dishwasher and SMEG stainless steel cooking appliances (900mm oven, 5-burner gas cooktop, rangehood).
Zoned to the rear of the home for privacy, the main bedroom creates a dreamy retreat with a walk-in robe and ensuite with large shower. Three additional bedrooms with built-in robes are serviced by the main bathroom. You’ll love that stone benchtops and terrazzo-look tiling make a stylish statement in both bathrooms and the laundry. Other features include double-glazing, ducted heating and ample storage. The remote double garage features internal access, while fully landscaped gardens add the finishing touch to this superb property.
This growing neighbourhood places you within walking distance to the delights of Warralily Village. A proposed parkland will soon be a heartbeat from your front door, while the creek’s walking trails inspire you to venture outdoors and immerse yourself in nature. A variety of nearby schools include Armstrong Creek School and Oberon High School. Just jump in the car, and you’ll soon be making your way into the heart of Geelong or exploring the region’s finest beaches.
All land sizes, room dimensions, and floor plans provided are approximates only. Buxton does not accept any liability or responsibility for errors or discrepancies in any plans, rendering, or drawings used in the marketing material to describe the land and/or the property and/or any of its listed features. Prospective purchasers are advised to independently verify all room dimensions for accuracy.