Magnificent Indoor-Outdoor Entertainer
Moments to Parkdale Primary School and within the coveted catchment for Parkdale Secondary College, this spacious 4-bedroom, 2.5-bathroom home with idyllic back garden and sparkling pool should be at the top of every family’s ‘must inspect’ list.
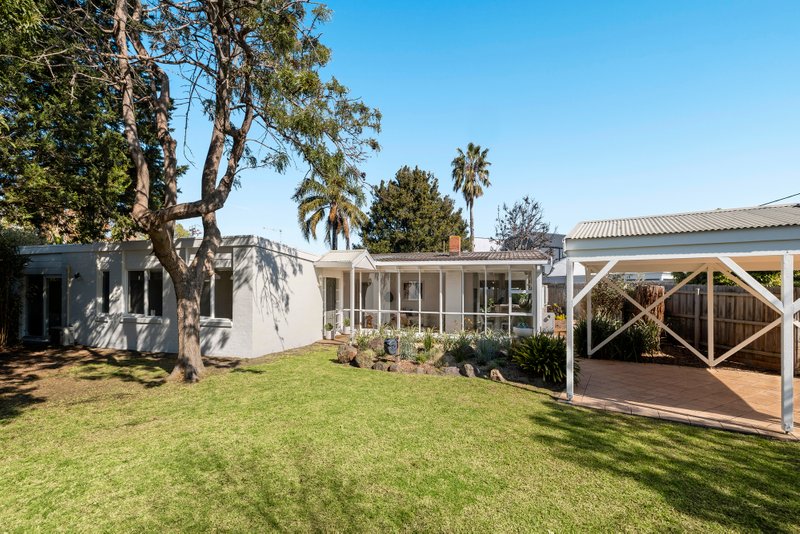
Beautifully presented and with nothing left to do, the stylish residence and its inviting outdoor area are perfect for those that love to entertain. Centred around a crackling fireplace, the open plan living/dining zone is a space that can accommodate even the largest of celebrations with ease, while the chic gourmet kitchen with waterfall-edge stone benchtops and premium Bosch appliances is a host’s dream setting. When the weather is warm, gather with friends on the deep alfresco deck complete with bench seating and a built-in BBQ while the kids swim in the fully-tiled, self cleaning pool, heated with a heat pump powered by the 11kw solar array or as they play on the grass around the glorious centrepiece oak tree.
All four bedrooms benefit from fitted storage, including the ensuited master with walk-in robe. A fully-tiled main bathroom with frameless glass shower services the remainder of the home while additional highlights include video intercom entry, split system heating/cooling, stunning Spotted Gum flooring, an 11kw solar array, laundry with ample storage and a versatile storage shed – or potential pool-house/home office – which is plumbed and powered. In addition to the first driveway and a double auto garage, a second crossover can accommodate multiple cars or even a boat or trailer.
Parkdale Plaza and Warren Road shops are nearby, bus stops are within easy reach and parks, recreation and the beach are all just moments away for easy family enjoyment.
For more information about this beautiful family home contact Aidan Oke at Buxton Mentone on 0430 137 587
All land sizes, room dimensions, and floor plans provided are approximates only. Buxton does not accept any liability or responsibility for errors or discrepancies in any plans, rendering, or drawings used in the marketing material to describe the land and/or the property and/or any of its listed features. Prospective purchasers are advised to independently verify all room dimensions for accuracy.