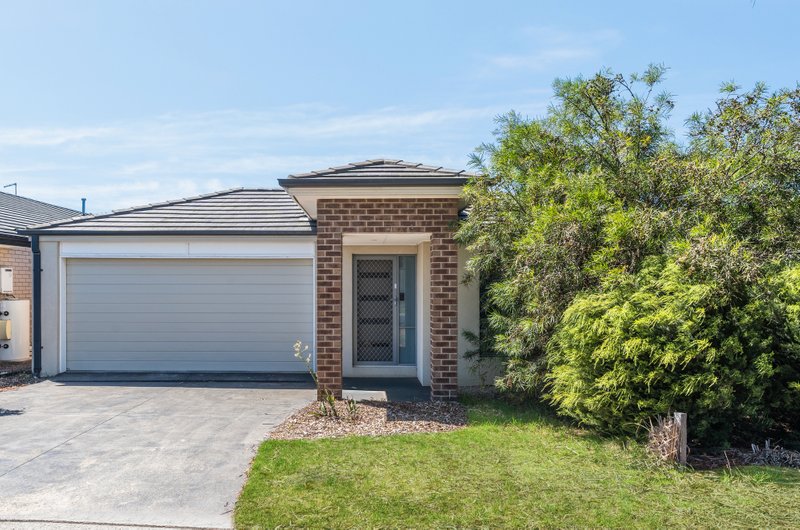
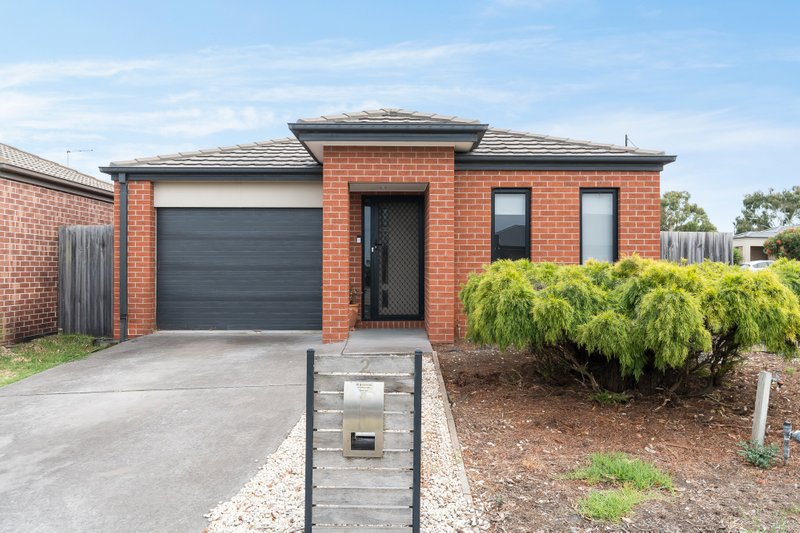
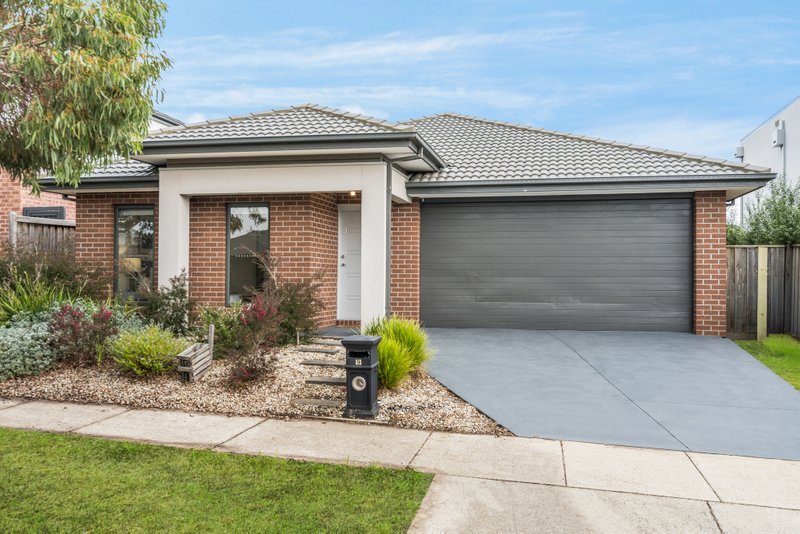
Ultimate Entry into the Bellarine Lifestyle
Calling all first home buyers, downsizers & investors, here is your chance to enjoy your slice of the Bellarine Peninsula pie.
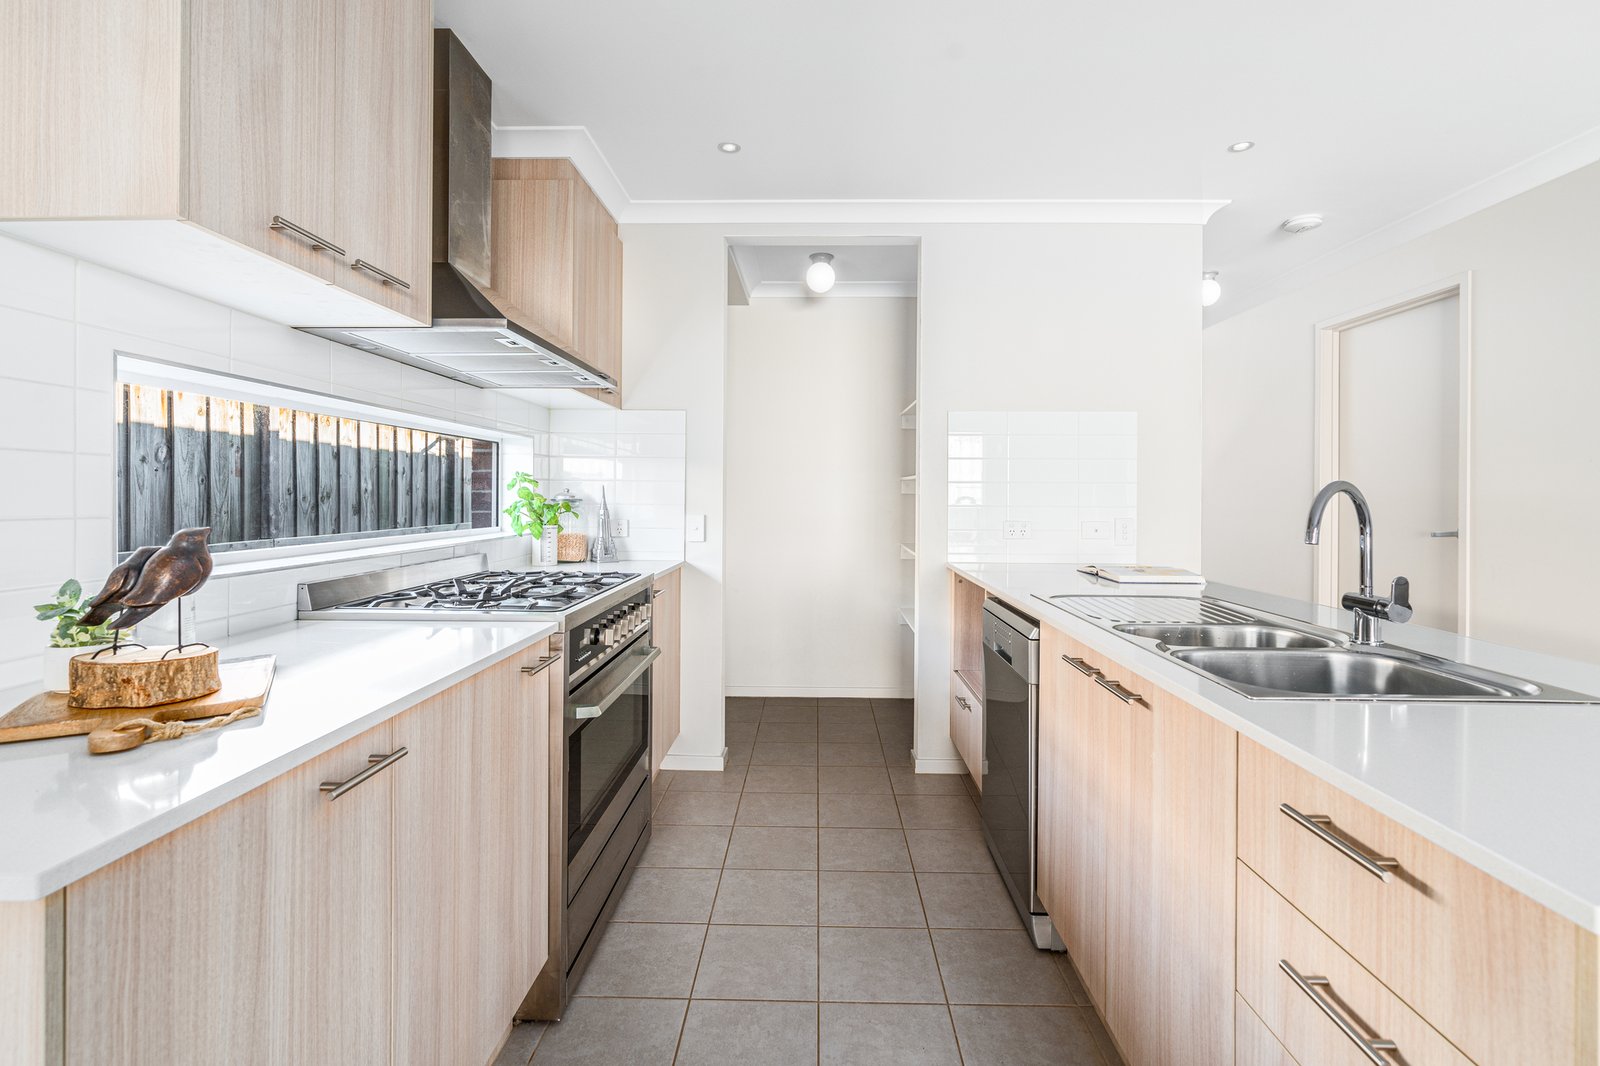
Open plan living & dining is the central hub for family & guests. Outstanding kitchen features stone benches, stainless appliances including a 900mm standing oven & cook top, range hood & dishwasher plus a walk-in pantry with shelving & even room for the fridge.
Vast living hosts the dining area with sliding doors out to the deck to enjoy eating alfresco & continuous entertainment of guests. Adjacent lounge area perfect to snuggle up on the couch to watch your favorite shows.
Down the hall is the central bathroom with a relaxing deep recessed bath, square basin vanity & separate shower.
Laundry is bigger than average with sliding doors right out to the conveniently positioned clothesline. Bedrooms 2 & 3 are both spacious with built in robes. Master bedroom at the forefront of the home has a walk-through robe to a full ensuite. All bedrooms have tv points.
Backyard has a large garden shed, grassed area, pebbled sides with secure fences.
Many extras include:-
Down lights
Venetian Blinds
Gas ducted heating
2 reverse cycle split systems
Tiled living zones
Carpeted bedrooms
Internal access
Single car garage
Off street parking for a 2nd car
Low maintenance gardens
315m2 allotment
Walking distance down to the shopping centre & the Bellarine rail trail. Short drive to wineries, golf courses, bay, beaches, boat ramps, ferry services & easy access to the highway will have you loving & living the best lifestyle the Bellarine has to offer!
All land sizes, room dimensions, and floor plans provided are approximates only. Buxton does not accept any liability or responsibility for errors or discrepancies in any plans, rendering, or drawings used in the marketing material to describe the land and/or the property and/or any of its listed features. Prospective purchasers are advised to independently verify all room dimensions for accuracy.