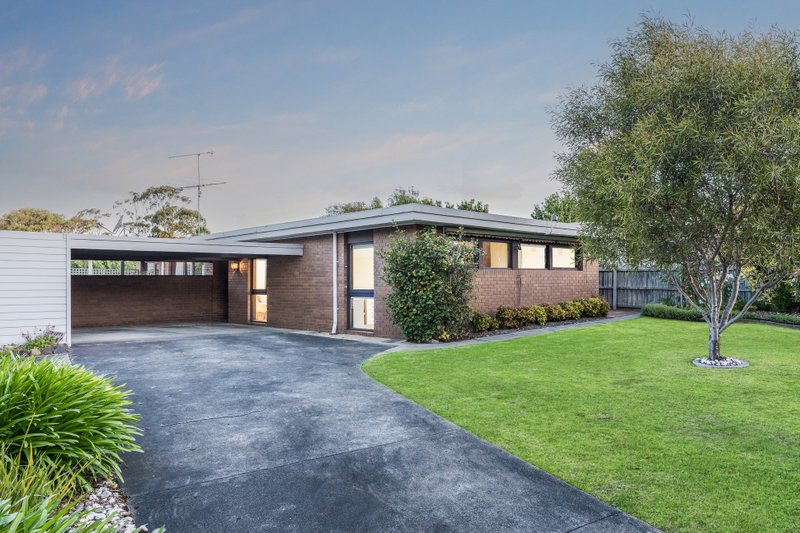
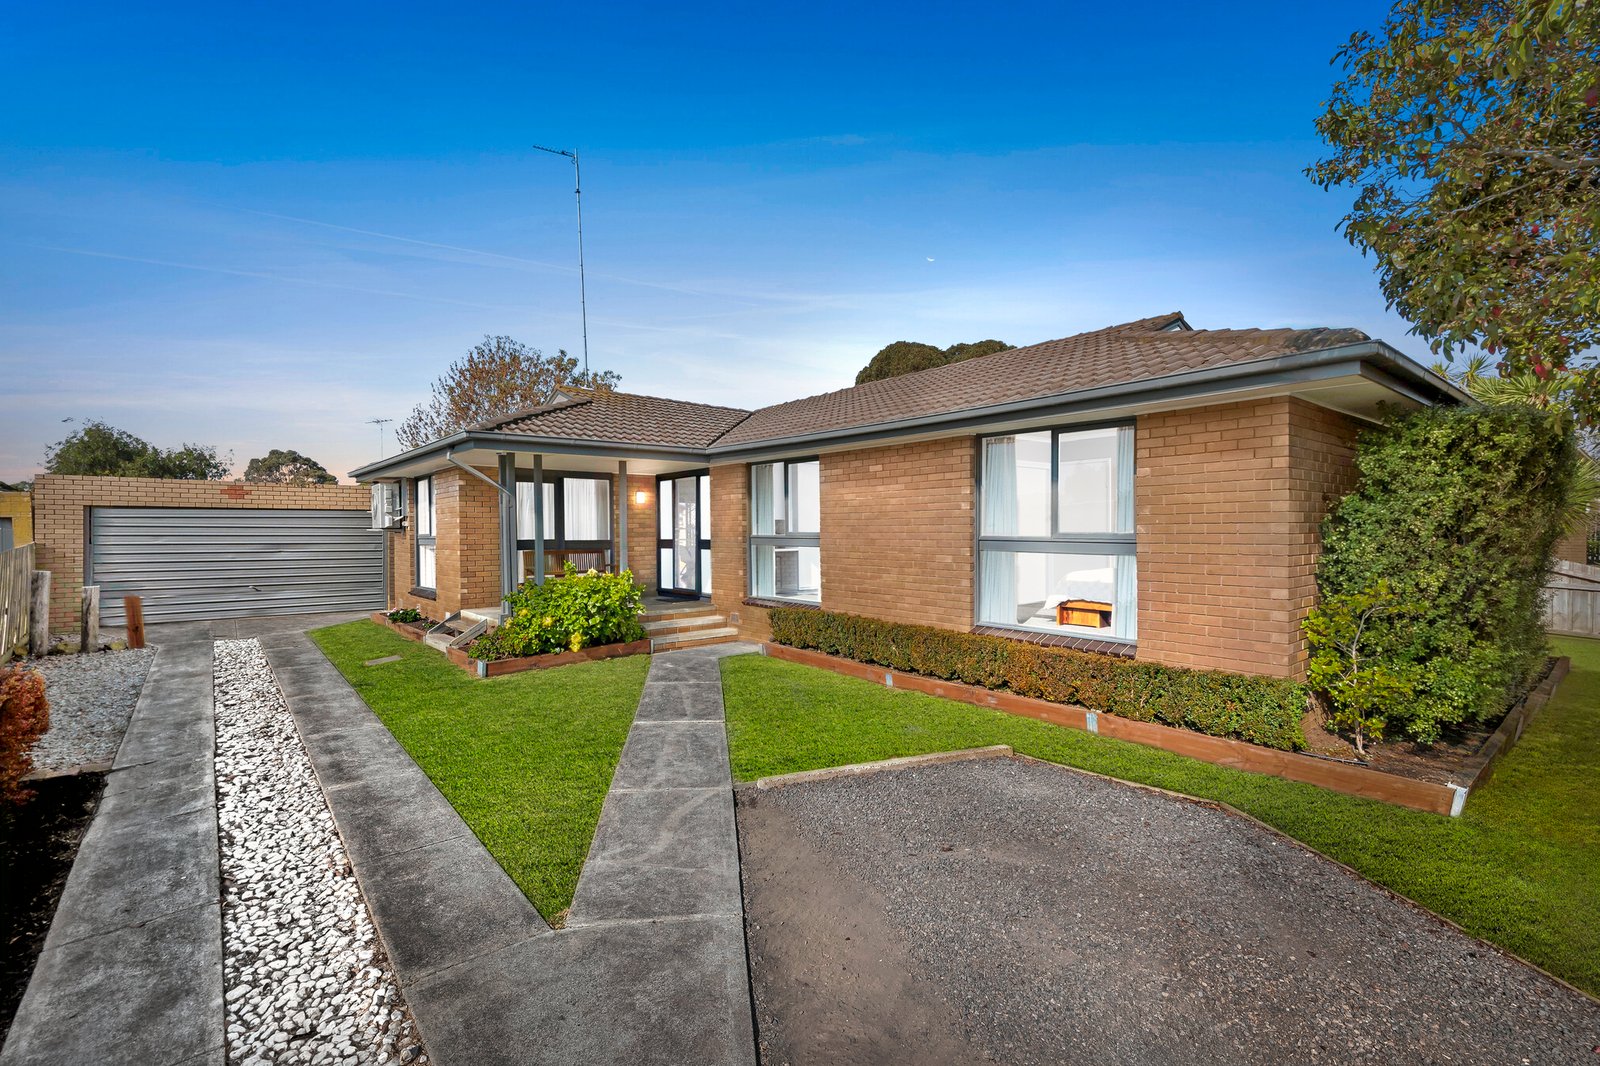
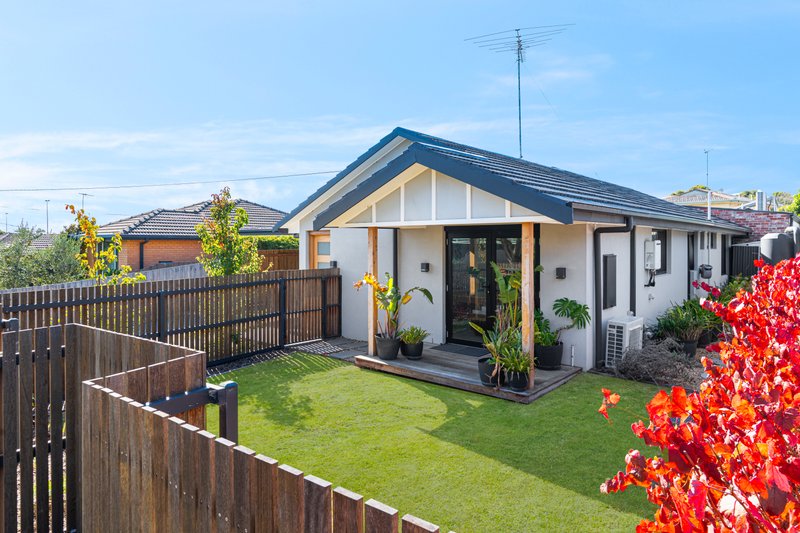
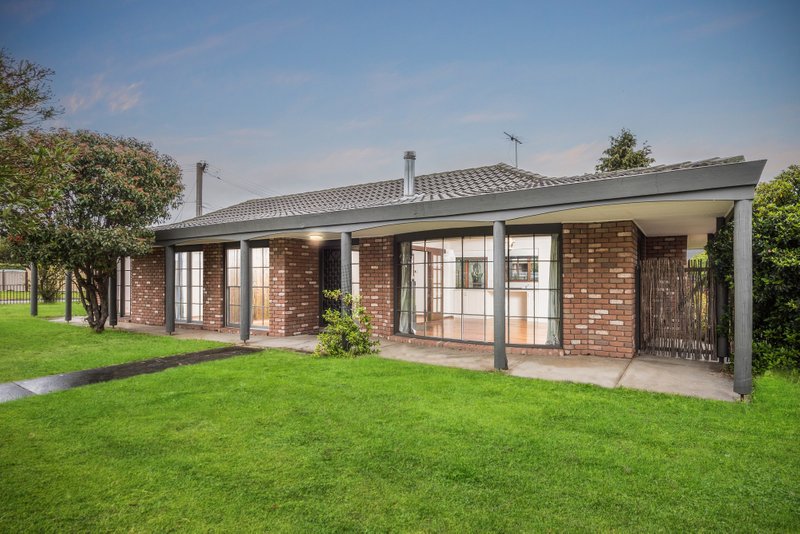
This quality home has been tastefully updated throughout to offer stylish family living, on a generous 652m2 (approx.) allotment. Superbly positioned within walking distance of Clairvaux and Bellaire Primary Schools, Belmont High, Christian College, McDonalds Reserve, Porter Avenue shops and cafes, all the amenities of Highton Village, with easy access to Waurn Ponds shopping and entertainment precinct, Deakin, the Ring Road, city and coast, this is the perfect location for a wonderful family lifestyle.
Immaculately maintained and presented, the home offers a welcoming appeal on arrival. Inside, beautiful hardwood floors lead to a spacious open plan living, dining and kitchen, providing an inviting space for everyday living and entertaining. The updated kitchen features a central island, waterfall stone bench tops, quality stainless steel appliances including 900mm oven, gas cooktop, dishwasher, generous storage provisions, and sleek pendant lighting. Positioned to overlook the dining and alfresco, entertainers will love the layout of this home.
Comprising four bedrooms, all include built-in robes, one also includes a study nook. The contemporary bathroom is luxuriously finished in floor to ceiling tiles, with shower, bath, modern vanity and a separate wc for harmonious use of amenities. Additional home features include central heating, split system heating and cooling, ceiling fans and a well-appointed laundry with storage, offering fantastic functionality.
Outside, the undercover alfresco provides a private and sheltered space to relax or wine and dine outdoors with ambient outdoor lighting. The huge backyard allows plenty of space for the kids or pets to run around, with a covered sandpit for hours of fun! The long driveway and garaging at the rear accommodate ample off-street parking.
If you’ve been looking for the ideal location to secure your forever home, this property offers a lifestyle you will enjoy for years to come. Inspection will impress, don’t miss your opportunity to make this home yours!
All land sizes, room dimensions, and floor plans provided are approximates only. Buxton does not accept any liability or responsibility for errors or discrepancies in any plans, rendering, or drawings used in the marketing material to describe the land and/or the property and/or any of its listed features. Prospective purchasers are advised to independently verify all room dimensions for accuracy.