Charming Daylesford Retreat: Your Dream Home Awaits!
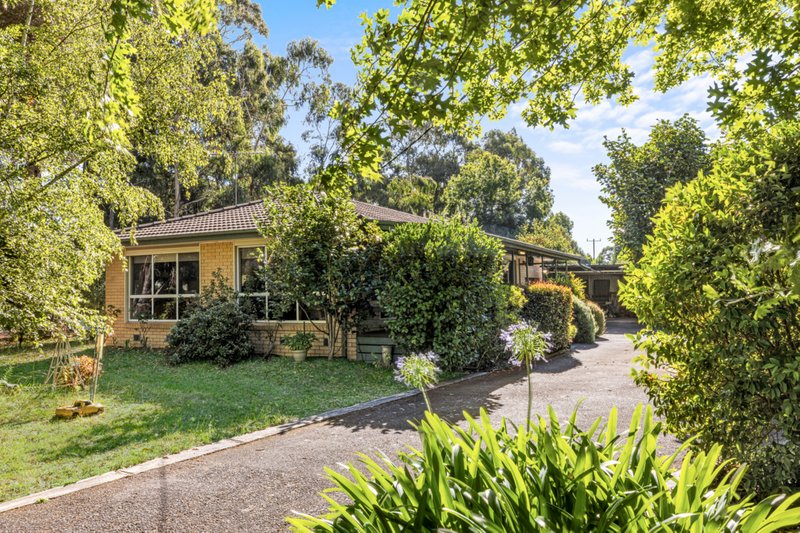
Nestled in the popular locale of Daylesford, this home blends charm, comfort, and elegance. Set on a generous 1,065m² approx. allotment, this double-story residence boasts beautiful gardens, meticulously landscaped with clinker red brick edging that enhances the home’s appeal.
Step inside to discover an open-plan living area featuring Victorian Ash timber floors, two spacious bedrooms and a well-appointed bathroom, along with a library/study room, ideal for quiet reading or working from home. The kitchen features 600mm appliances and a dishwasher, offers beautiful views of the gardens and seamlessly flows into a sunroom that floods the space with natural light.
Upstairs, the master suite provides a private sanctuary. It features a split system air conditioning unit for year-round comfort, an ensuite with a toilet, shower, and spa, ensuring your personal retreat is nothing short of perfect.
Outside, the home’s cedar weatherboard exterior exudes timeless charm. The full wrap-around deck/veranda invites you to enjoy the serene outdoor environment, perfect for entertaining guests or relaxing with a cup of tea while overlooking the stunning gardens.
A double lock-up garage offers secure parking and additional storage. Attached to the garage is a versatile studio/home office, providing an ideal space for creative pursuits or remote work.
Experience the perfect blend of elegance and comfort in this beautifully maintained home. With its spacious layout, stunning timber features, and picturesque gardens, this home offers a tranquil retreat for families and professionals alike. Conveniently located just a two-minute walk to the Farmers Arms Hotel, Daylesford CrossFit, and Terra Gin Distillery, with the Daylesford town centre just a five-minute drive away.
Don’t miss out on the opportunity to own this exceptional property. Contact us today to arrange a viewing!
All land sizes, room dimensions, and floor plans provided are approximates only. Buxton does not accept any liability or responsibility for errors or discrepancies in any plans, rendering, or drawings used in the marketing material to describe the land and/or the property and/or any of its listed features. Prospective purchasers are advised to independently verify all room dimensions for accuracy.