Prime Position with Plans and Permits
Auction by registration. Inspection by appointment.
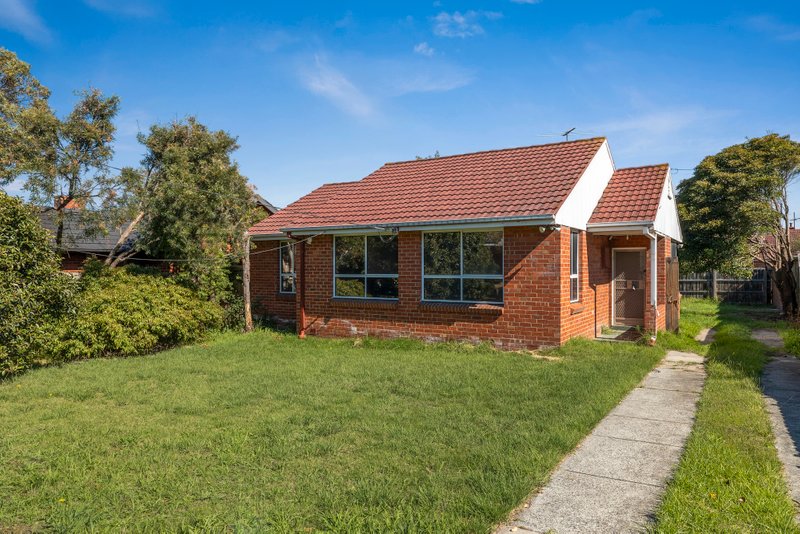
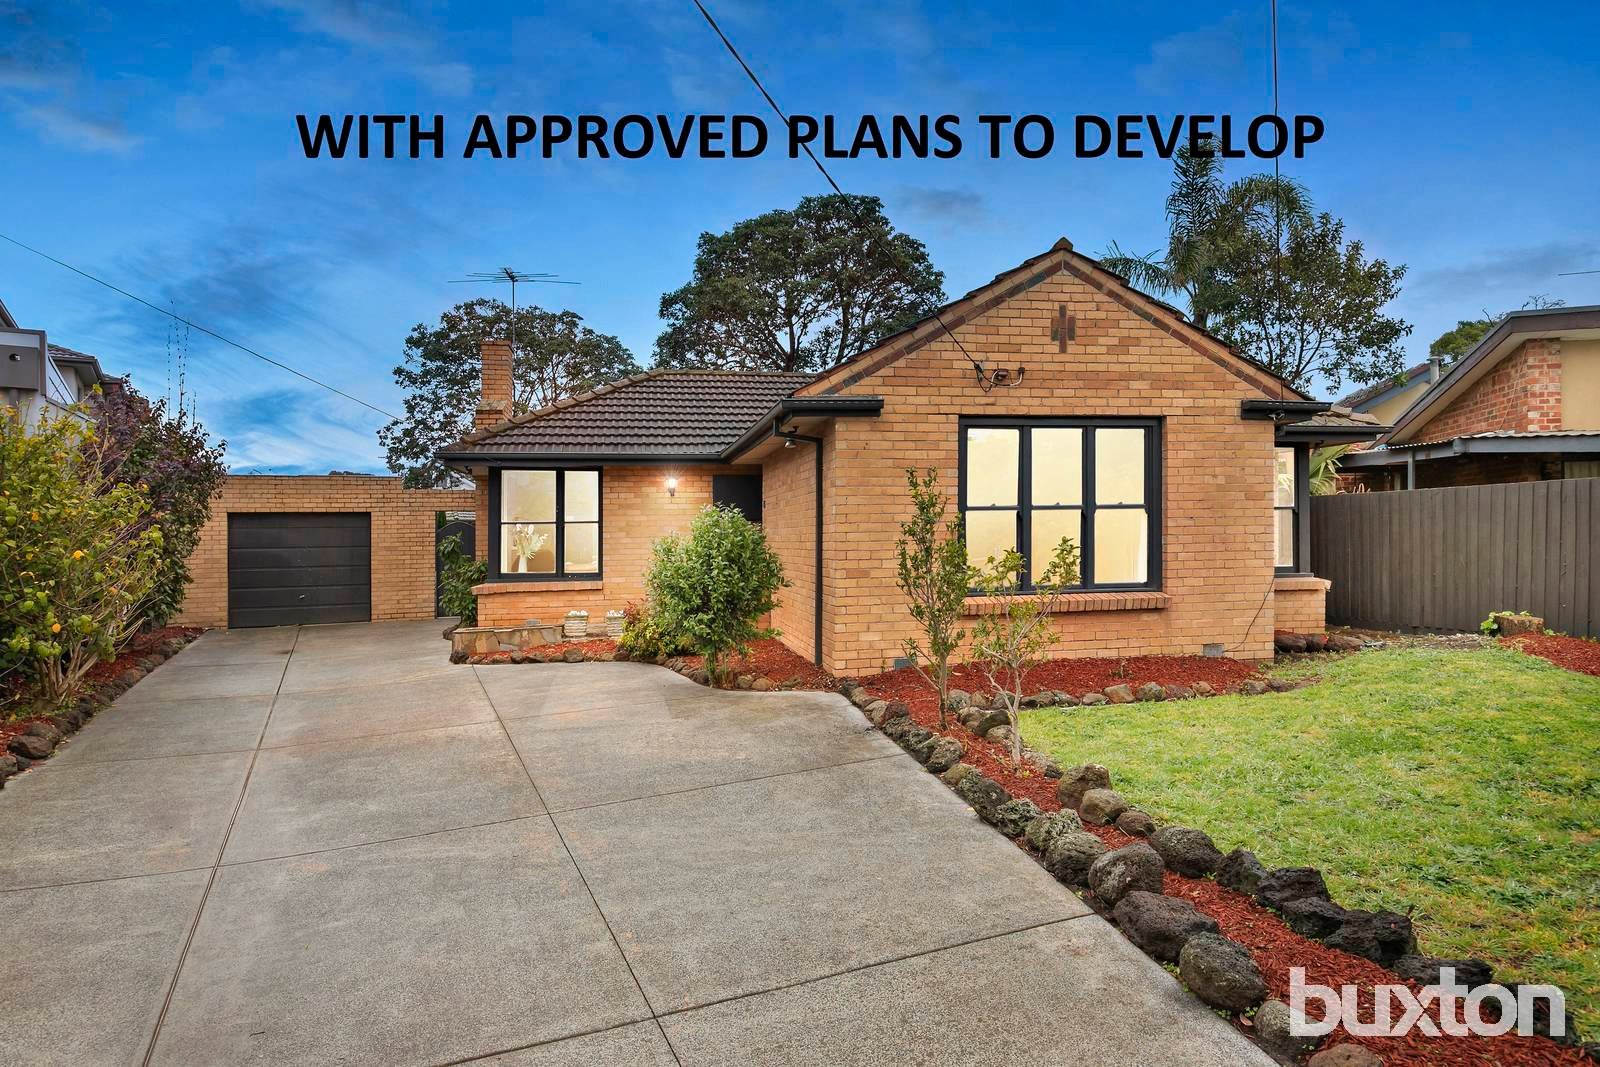
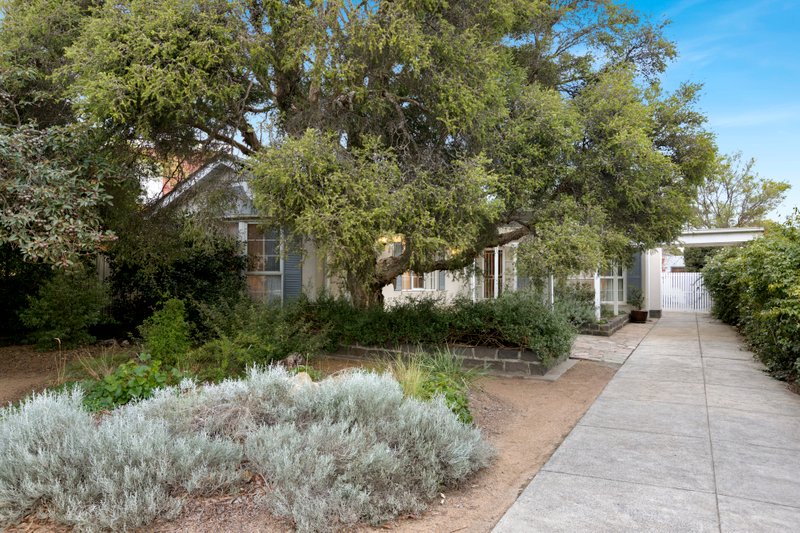
Expansive garden surroundings introduced by wide frontage encompass the spacious proportions of this solid four bedroom family residence.
Perfectly sited on a generous allotment of 787sqm (approx.) enjoying a sunny and secluded rear garden, the delightful home presents a wonderful opportunity with exceptional future prospects.
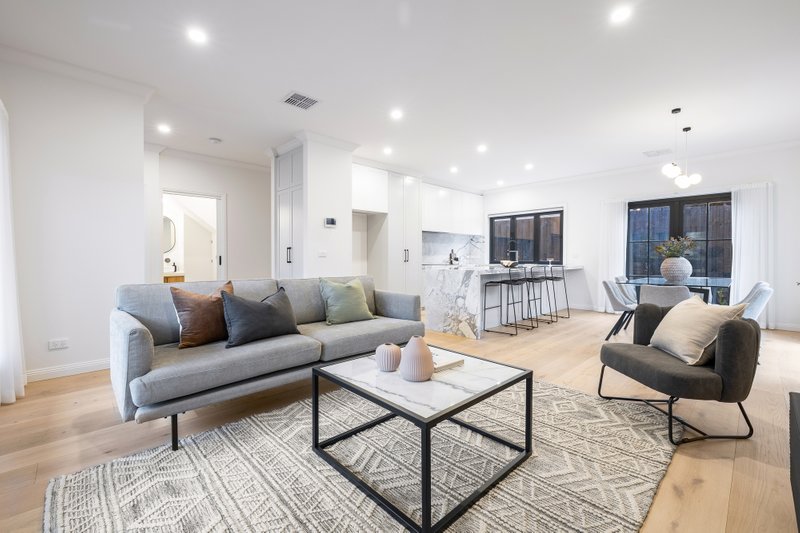
An attractive profile introduces the engaging home and reflects its comfort, charm and considerable family appeal. Dark stained timber floors flow throughout the single-level layout where expanses of glazing in the living zones bring the leafy outdoors in.
Drenched in natural light, the generous design of the lounge room with split system air conditioner overlooking the front garden is complemented by a lovely open-plan living/ meals backdropped by deep and tranquil rear gardens with a great alfresco entertainment terrace.
A bright and functional kitchen features Simpson and Bosch appliances, and ample cupboard space.
Accommodation is generous with four bedrooms enjoying built in wardrobes and leafy aspects.
Additional features include sparkling family bathroom, fitted laundry, separate WC, shed, single garage and off street parking.
Poised for perfection, the home offers endless possibilities. Enjoy as is, renovate and extend, build a contemporary family masterpiece (STCA), or alternatively capitalise on the vast block and build two town-residences (four and five bedroom) with approved plans and permits.
At this brilliant lifestyle location, only moments from excellent amenities, including parklands, Moorabbin station, bus services, leading schools, and numerous shopping and dining options. For more information about this expansive family home contact Richard Slade or Michael Martin.
All land sizes, room dimensions, and floor plans provided are approximates only. Buxton does not accept any liability or responsibility for errors or discrepancies in any plans, rendering, or drawings used in the marketing material to describe the land and/or the property and/or any of its listed features. Prospective purchasers are advised to independently verify all room dimensions for accuracy.