Family-Sized Excellence, Prized Locale
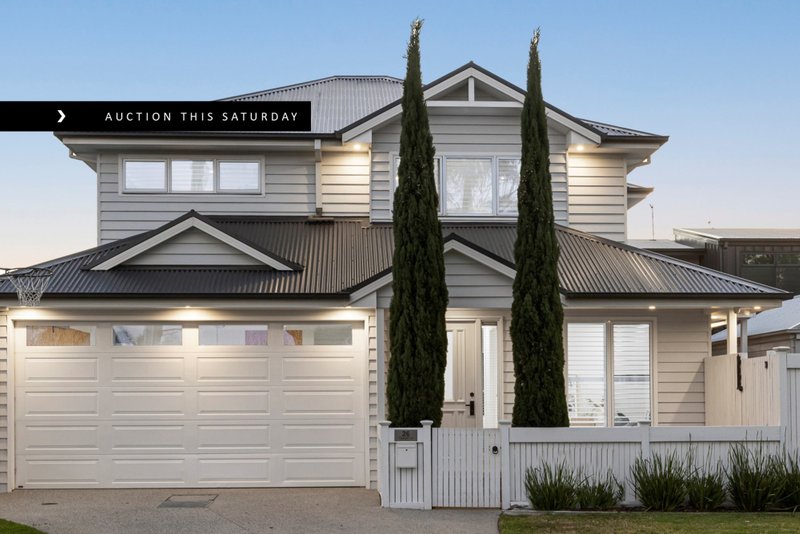
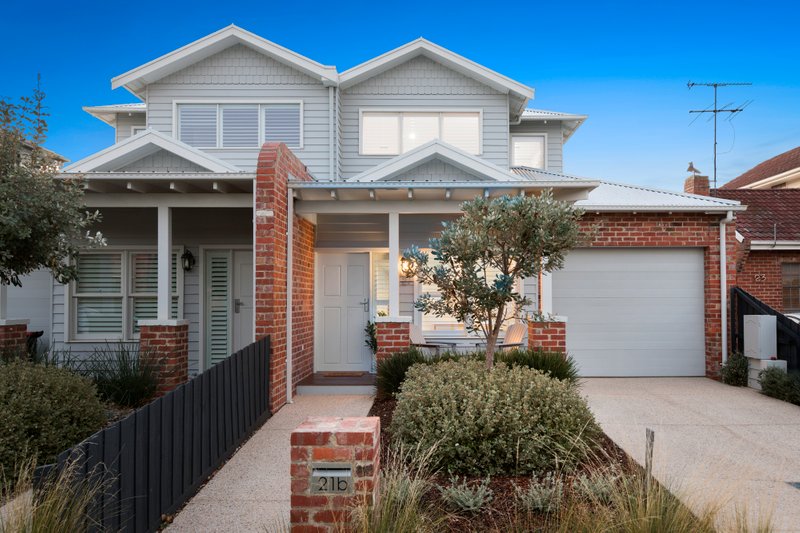
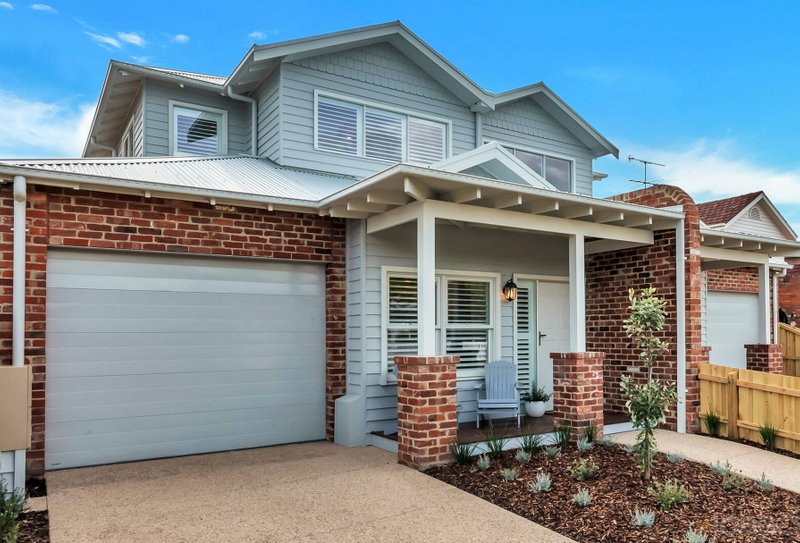
Boasting a thoughtfully considered, family-focused floorplan that is elevated by an impressive raft of fixtures & finishes, this stunning 4-bedroom, 2.5-bathroom home in Parkdale’s prized numbered street precinct will surpass all expectations.
Luxuriating in glorious sunshine & warmth thanks to the site’s desirable northerly aspect, the as-new residence spans two uncompromising levels, providing space, sophistication and style in a coveted low maintenance setting. Among its standout inclusions is an expansive open plan living/dining area with gas pebble fireplace – a space crowned by soaring ceilings with clerestory windows and oriented to capture all-day sun. Able to easily accommodate even the largest of gatherings, this fabulous zone spills seamlessly outside to an entertainer’s deck embraced by established & extremely private landscaped gardens.
Back inside and perfectly placed for both indoor and outdoor hosting, the first-class kitchen has been designed to please. It is equipped with exquisite stone surfaces, substantial storage and a full suite of Smeg appliances – including an induction cooktop, semi-integrated dishwasher and coffee machine.
A towering barn-style door conceals the ground floor master suite while the remaining three bedrooms are all positioned upstairs together with a huge street-view lounge and lavishly-appointed family bathroom with wet area.
Striking engineered oak floors make a lasting impression while a full laundry, guest powder room, zoned heating/cooling, alarm and ducted vacuum are all offered, along with a double garage with direct house access.
In the prized catchment zones for Mentone Girls’ and Parkdale secondary colleges, this coveted beachside-of-the-highway address is within walking distance of Mentone’s private and independent schooling options, a choice of primary schools, trains, bus stops, parks and the bay.
For more information about this incredible family-focused residence, please contact Emily Whitehead on 0420 997 276
All land sizes, room dimensions, and floor plans provided are approximates only. Buxton does not accept any liability or responsibility for errors or discrepancies in any plans, rendering, or drawings used in the marketing material to describe the land and/or the property and/or any of its listed features. Prospective purchasers are advised to independently verify all room dimensions for accuracy.