Spacious Townhouse With Ground Floor Master And North Light
With an elevated street front prominence, this timeless townhouse has been thoughtfully laid out for relaxed low maintenance living and modern comfort. A builder’s masterpiece by the renowned Rob Wilmott Constructions, it boasts enduring quality craftsmanship and elegance throughout its spacious 4 bedroom (ground floor master) plus 2.5 bathroom accommodation.
Welcomed by hardwood floors that flow through, the home boasts a generous lounge and dining zone flanked by opposing windows for terrific airflow before spilling onto decked entertaining that’s framed by a picturesque and easy-care garden. The kitchen serves with ease from the heart of the home, appointed with abundant storage, stainless steel cooking (oven & gas cooktop) and a stainless steel dishwasher alongside a conveniently placed laundry and internal access to the double auto garage.
The ground floor also hosts the master bedroom with his and her robes and an ensuite while three further robed bedrooms are on the first floor and are served by a spacious family bathroom with tub and separate toilet. This undemanding home also features a guest powder room, gas ducted heating, RC/AC, aluminium windows, ducted vacuum and alarm.
In one of Ashwood’s best streets with a neighbourhood feel. It’s an easy stroll to Stocksville café for your morning coffee on the way to the popular Electra Reserve. Central to your choice of Brickworks, Ashwood, Ashburton and Mount Waverley villages collectively offering library, Pool & Recreation Centre, groceries and eateries to suit every mood or take a 5 minute drive to Chadstone and The Glen for a vast range of retail and entertainment. Also just moments to the bus stop, 12 minute walk to Jordanville train station and a 5 minute walk to the sought after Ashwood High School (top 5 state school).
*Please Note* Buxton Real Estate may refuse to provide further information about the property should you prefer not to disclose your Full Contact Details including Phone Number. Photo id required upon entering the property.
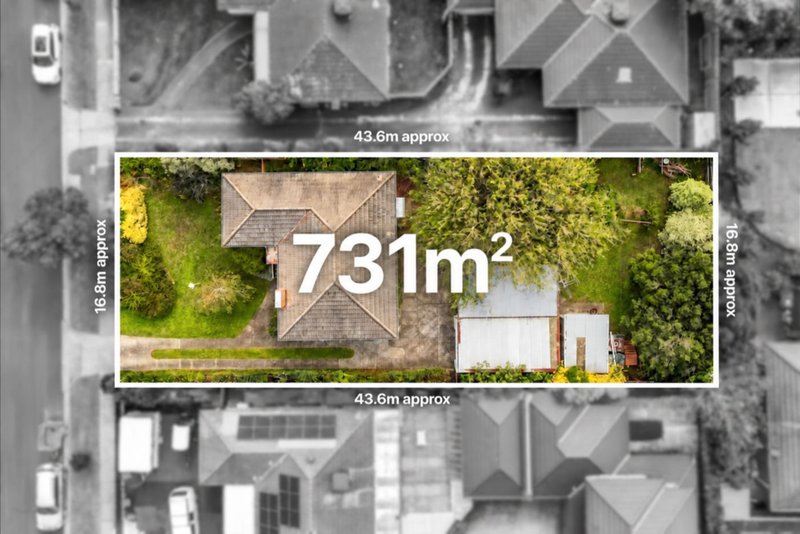
All land sizes, room dimensions, and floor plans provided are approximates only. Buxton does not accept any liability or responsibility for errors or discrepancies in any plans, rendering, or drawings used in the marketing material to describe the land and/or the property and/or any of its listed features. Prospective purchasers are advised to independently verify all room dimensions for accuracy.