Designer Streetfront Living With Sublime Style & Generous Dimensions

Presenting an unrivalled blend of modern convenience, sublime style and generous spaces, this impressive as-new streetfront residence (30sqs approx) delivers an alluring opportunity for those seeking an effortless lifestyle.
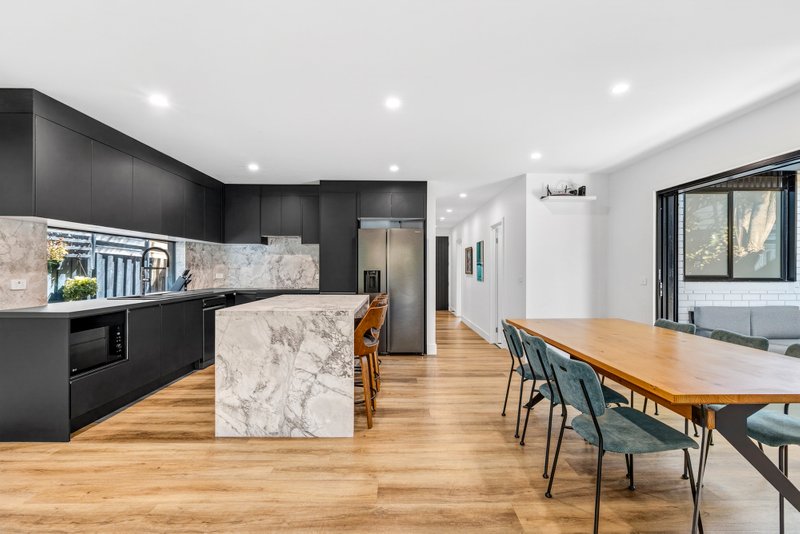
Quality tiles and towering 3m ceilings add luxury throughout the vast open-plan layout, including a striking well-appointed kitchen featuring high-end Bosch appliances, stone surfaces, WIP and breakfast bench – sure to create an alluring culinary experience
Lifestyle excellence and flexibility is further heightened by the choice of ground and upper-level main bedrooms (each with a chic fully-tiled ensuite/BIR), accompanied by 2 further robed bedrooms and stunning twin-vanity bathroom.
Finished to incomparable standards, this exemplary, low-maintenance home is complete with hydronic slab heating, split system AC throughout, powder room, entertaining deck, north-facing retreat/study area, double glazed windows, single garage and off street car space.
Positioned in a prime family pocket, walking distance to Oakleigh central, vibrant Eaton Mall cafes and restaurants, Zone 1 train station, schools, parks and close to Monash University, Chadstone shopping centre and freeway.
ALL ENQUIRIES MUST INCLUDE A CONTACT NUMBER.
All land sizes, room dimensions, and floor plans provided are approximates only. Buxton does not accept any liability or responsibility for errors or discrepancies in any plans, rendering, or drawings used in the marketing material to describe the land and/or the property and/or any of its listed features. Prospective purchasers are advised to independently verify all room dimensions for accuracy.