High-End, Ground-Floor & Just Off-Centre Road

Step off the train, walk home past the shops, swing open the vast glass-door... and step into a luxuriously carefree garden lifestyle! Taking a flagship ground-floor front position in this luxe boutique group, this two bedroom, two bathroom apartment offers a lock-and-leave lifestyle characterised by a deep undercover entertainers’ deck extending into a carefree hedged courtyard.
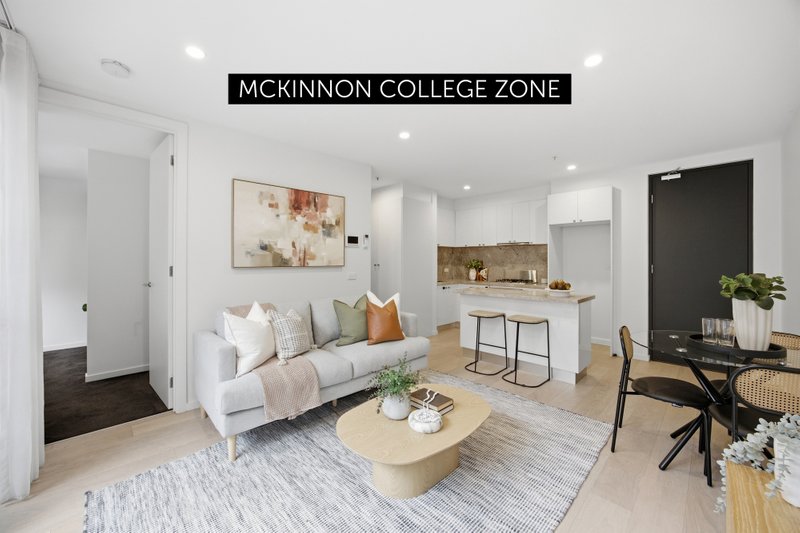
Offered in as-new condition with every aspect of the high-level specification on show, this garden-focused streetfront design offers courtyard outlooks from every room with an entertaining open-plan flowing seamlessly outwards through tall sliders from living, and a clever study/retreat nook extending the large master-suite.
With an elite Ilve appliance kitchen (with integrated dishwasher and microwave) beyond a deep stone-wrapped dining-bench, this garden residence is a showcase of designer interiors with floor-to-ceiling tiling for each bathroom, stone feature-tiles including a beehive marble-splashback, and a mix of hardwearing composite stone benchtops (even for the well placed, well designed European laundry) and honed marble basin/benchtops for the bathroom and ensuite. In this sophisticated design, the latest brushed-brass tapware includes a smart kitchen swivel-tap, textural Oak floors meet premium carpets, and high-end dual e-screen and block-out blinds manage light and privacy.
Wonderfully rentable, but almost too good to share, this reverse-cycle air-conditioned, video-entry home with basement garaging and storage is positioned to please both tenants and owner occupiers; zoned for Brighton Secondary College, less than 200m to the heart of the Centre Rd shopping strip, two blocks to the station and a walk to the best of Bentleigh lifestyle including nearby library and community facilities, Bentleigh Reserve and Patterson's friendly local village.
All land sizes, room dimensions, and floor plans provided are approximates only. Buxton does not accept any liability or responsibility for errors or discrepancies in any plans, rendering, or drawings used in the marketing material to describe the land and/or the property and/or any of its listed features. Prospective purchasers are advised to independently verify all room dimensions for accuracy.