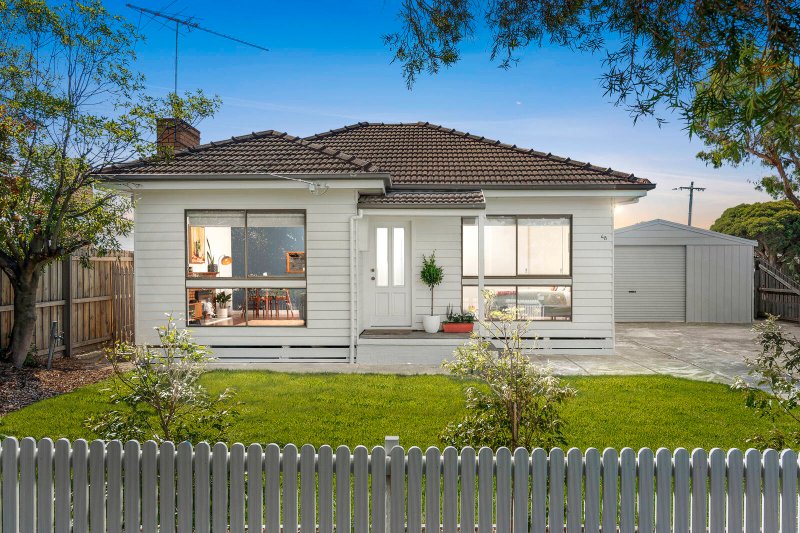
The Perfect Family Package!
Treat your family to the Belmont lifestyle you’ve been dreaming of!
With updates over the last year including freshly painted interiors and new timber hybrid flooring, you can move straight in and enjoy. The front lounge will delight with built-in cabinetry, while the sunken living room creates a cosy ambience with a wood heater. Entertainers will love that the dining room opens onto the covered entertaining deck via glass bi-fold doors, where you can host fun-filled gatherings with family and friends. The kitchen showcases a built-in pantry, stainless steel ASKO dishwasher and a new oven and induction cooktop.
Three bedrooms (one with built-in robes) share close access to the bathroom, while the built-in study nook is ideal for homework sessions. The laundry and separate toilet complete the layout. Ducted heating, a split-system air conditioner and ceiling fans provide extra comfort. Additional updates within the last year include a freshly painted weatherboard exterior and insulation. Soaking up the north-western sunshine, the backyard creates the ultimate play space for children and pets alike. The long driveway and single garage provide off-street parking.
When it comes to family-friendly locations, it doesn’t get much better than this. The McDonald Reserve sporting grounds are a heartbeat from your front door, while public transport and the Stephen Street shops are a short stroll away. A variety of schools are within walking distance, including Bellaire Primary School, Belmont High School and Barwon Valley School. Both the Highton Village and High Street Shopping Precinct are within close reach, leaving you spoilt for choice with shopping and dining options. Enjoy easy access to the Waurn Ponds Shopping Centre, Ring Road, and Deakin University (Waurn Ponds).
All land sizes, room dimensions, and floor plans provided are approximates only. Buxton does not accept any liability or responsibility for errors or discrepancies in any plans, rendering, or drawings used in the marketing material to describe the land and/or the property and/or any of its listed features. Prospective purchasers are advised to independently verify all room dimensions for accuracy.