Quality Late-Period Charm, Live in Designer Style
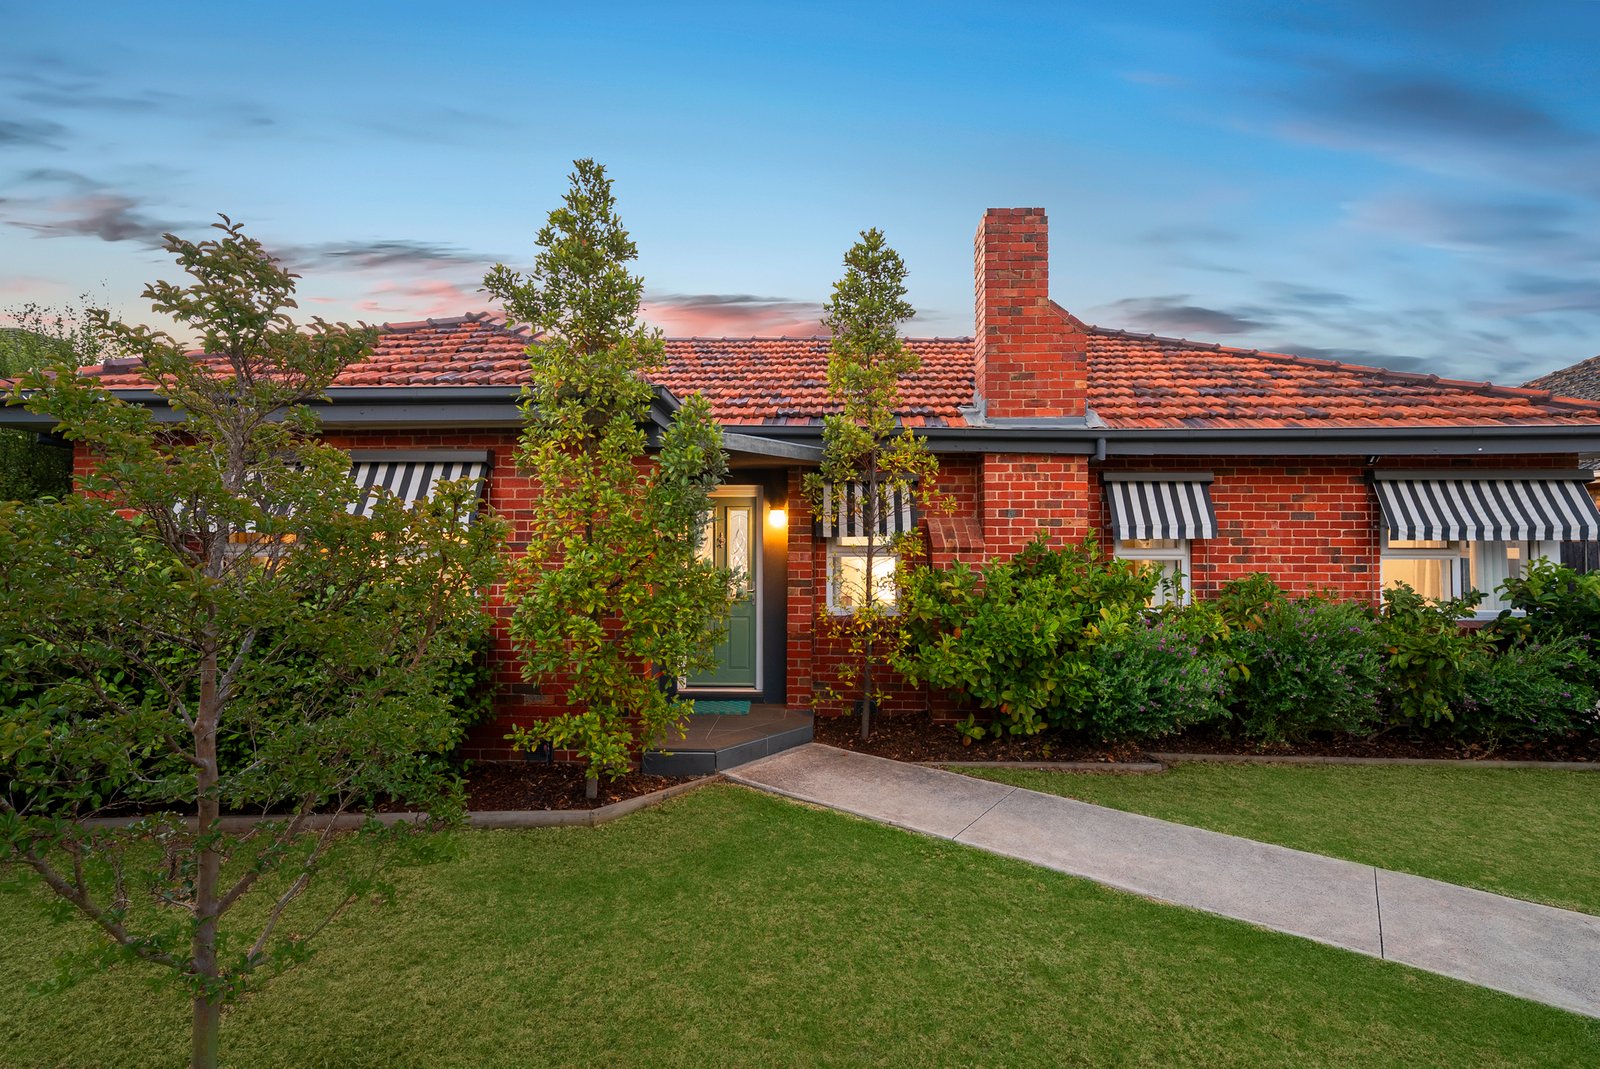
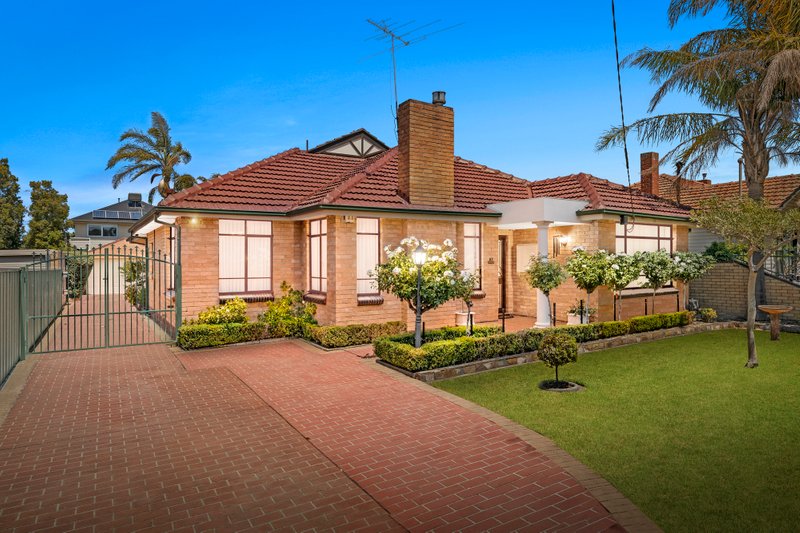
Love the beauty of the past, live with the best of today's style, find your future within a walk of schools, parks and Centre Rd shopping! Architecturally renovated with an eye to highest-quality construction and design, this 4 bedroom, 3 bathroom brick home fits a modern family with a flexible formal lounge positioned to grow from playspace, to games-room, to guest lounge in a well-zoned bedroom wing, and a lofty family zone styled to entertain by spilling out to awning-shaded and full-sun wraparound decking.
Impeccably styled with a designer ensuite and well-fitted walk-in robe for the gracious master-suite, this architectural home is designer-detailed with sleek stone benchtops (even for the laundry), textural Wormy Chestnut hardwood floors, bespoke built-in robes and high-specification English double-glazing to the façade. Making a stylish design statement with a state-of the-art kitchen, there’s a prestige 900mm range, a deep peninsula-bench, and a glass-door direct to the deck for easy al fresco entertaining .
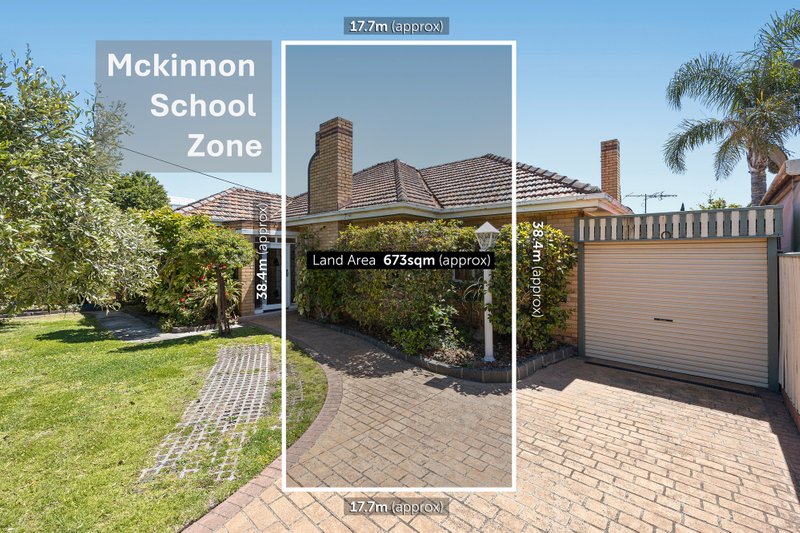
Heated and reverse cycle air-conditioned with feature fan-cooling for most bedrooms, this high-quality home has even more outdoors. Set in high-hedged, formally landscaped gardens with broad lawns front and rear, there’s auto-gated parking on a long drive, and an oversize auto-garage easily reimagined as a home-office-studio in the future.
Zoned for in-demand Tucker Rd Primary School and located for lifestyle within a kick of McKinnon Reserve, this late-period beauty has today’s most liveable family location - steps to major bus-routes and a walk to Centre Rd shopping strips in two directions.
ALL ENQUIRIES MUST INCLUDE A CONTACT NUMBER. ‘We have obtained all information in this document from sources we believe to be reliable; however, we cannot guarantee its accuracy. Prospective purchasers are advised to carry out their own investigation.’
All land sizes, room dimensions, and floor plans provided are approximates only. Buxton does not accept any liability or responsibility for errors or discrepancies in any plans, rendering, or drawings used in the marketing material to describe the land and/or the property and/or any of its listed features. Prospective purchasers are advised to independently verify all room dimensions for accuracy.