Grand Manor Living in a Great Park Cul-de-Sac
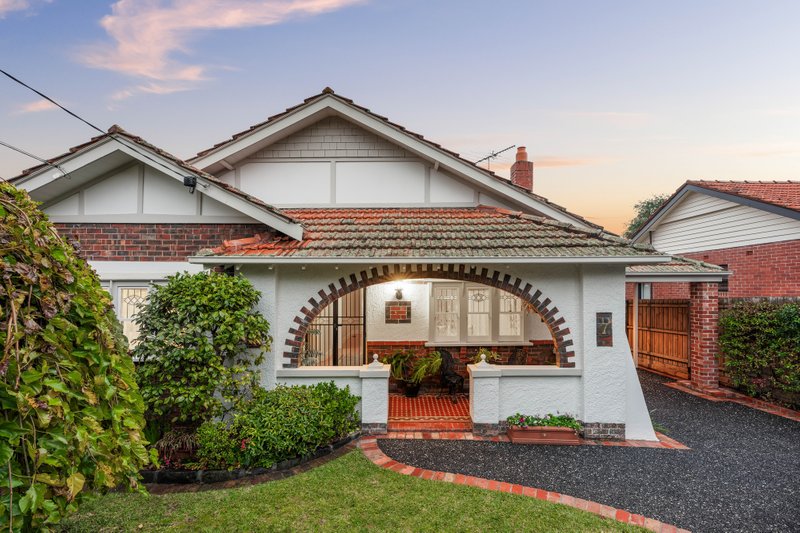

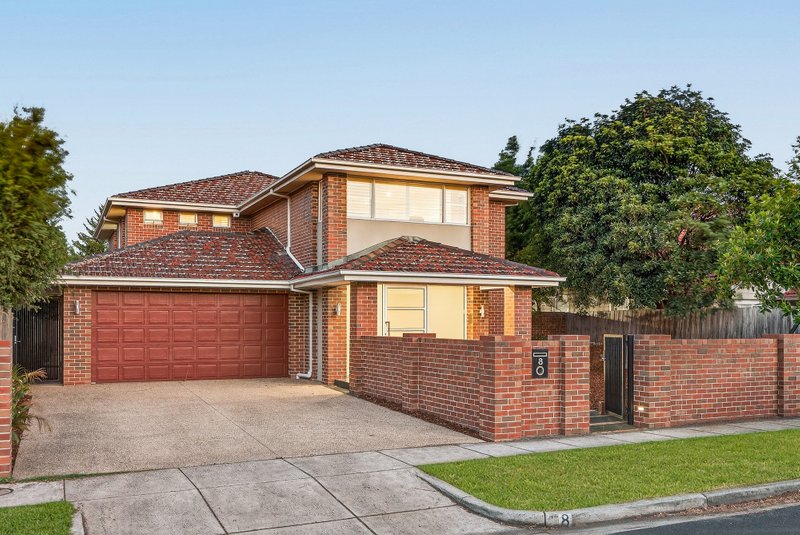
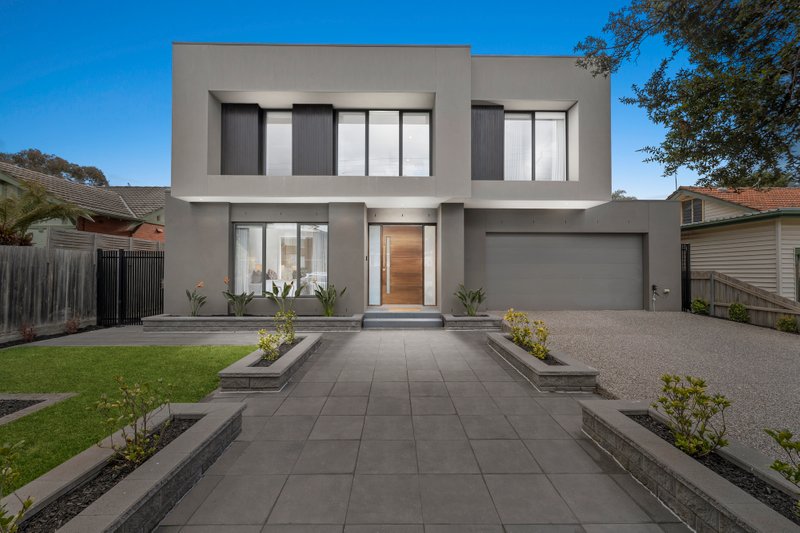
Live in the grand manor at Bentleigh’s greatest parkside cul-de-sac address. Custom-designed and master-built by iconic Melbourne builders Simonds Homes, this up to five bedroom, 3.5 bathroom manor-style home offers a grand multi-suite design with living zones, upstairs, downstairs, inside and out, and a huge home-office/retreat easily reimagined as fifth bedroom...all in approx 705sqm family gardens with Victory Park as a bonus backyard just three doors away.
Adaptably accommodating with a vast ground-floor master-suite plus a similarly substantial first-floor alternative master (each with dual-vanity ensuite and walk-in robe), this state-of-the-art home offers exceptional family living inside-out; with vast family living-dining wrapping a poolside alfresco zone with foldaway bi-folds, a first floor rumpus-room with a bijoux-balcony ...and even indoor-out living upstairs with a first-floor balcony-retreat.
Crafted to fit the biggest, busiest family life with a vast waterfall-edge dining-bench (with Miele dishwasher) for the state-of-the-art family kitchen, a clever step-in pantry and a huge family laundry, every detail is considered here. Styled with hardwearing bamboo floors and charcoal carpets, natural and composite stone benchtops, and custom blinds, the home is a showcase of bespoke detail from a glowing gas-fireplace, to a timber-panelled al fresco ceiling, to architectural display niches.
Climate-controlled and fully alarmed with the ease of a ducted vacuum, even the outdoors are optioned up with an eye to luxe living. With multiple bi-fold doors opening to lawned gardens with a glass-fenced auto-clean pool, and parking for at least four cars including a big double auto-garage, this is a rare family lifestyle opportunity ...in the ultimate family lifestyle location, a walk through the Park to Patterson Village and station, and in the Zone for Brighton Secondary College and Bentleigh West Primary School.
All land sizes, room dimensions, and floor plans provided are approximates only. Buxton does not accept any liability or responsibility for errors or discrepancies in any plans, rendering, or drawings used in the marketing material to describe the land and/or the property and/or any of its listed features. Prospective purchasers are advised to independently verify all room dimensions for accuracy.