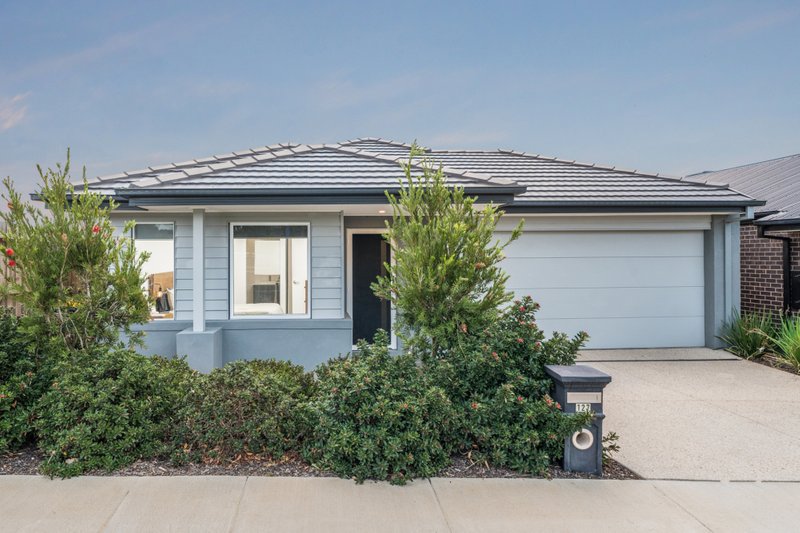
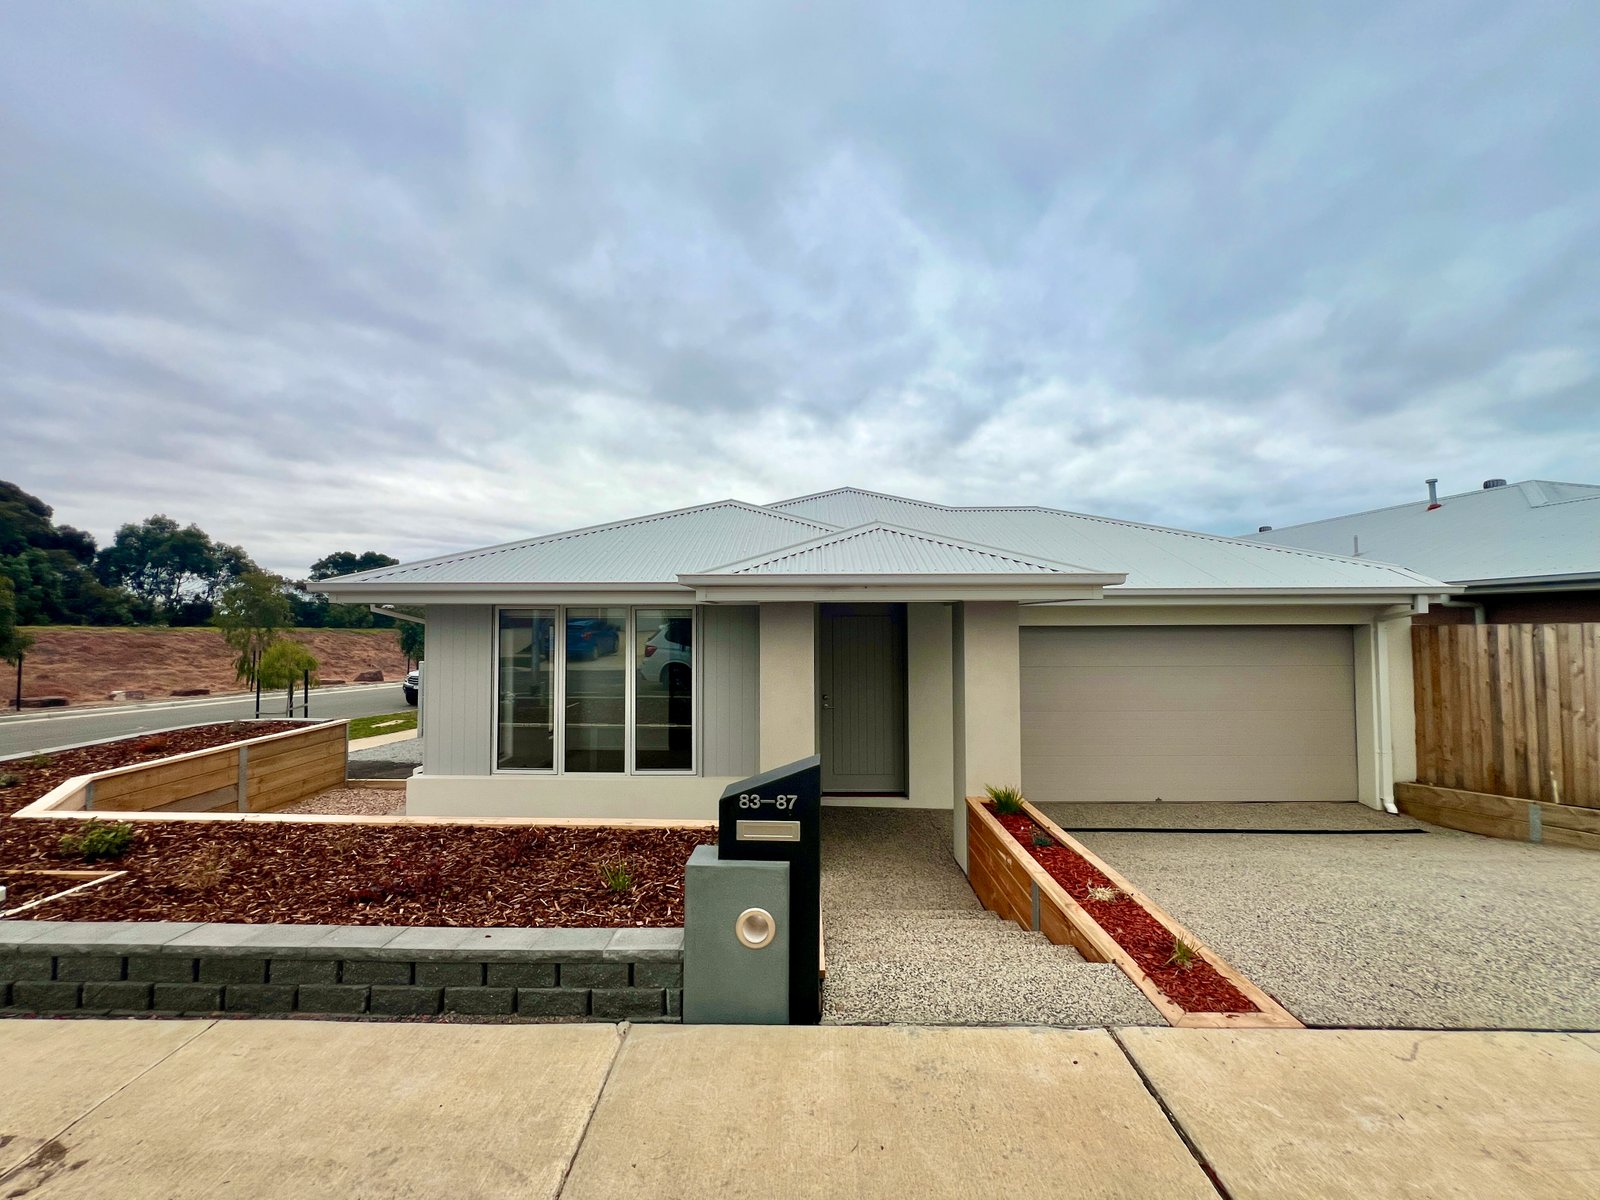
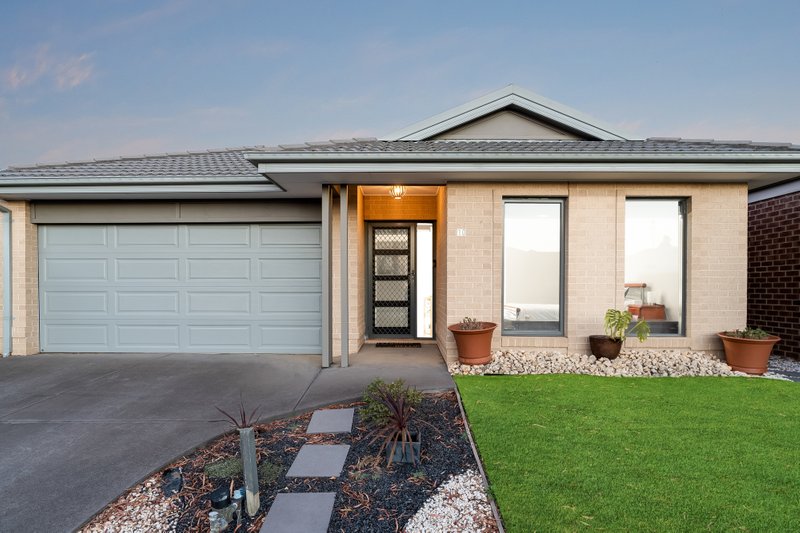
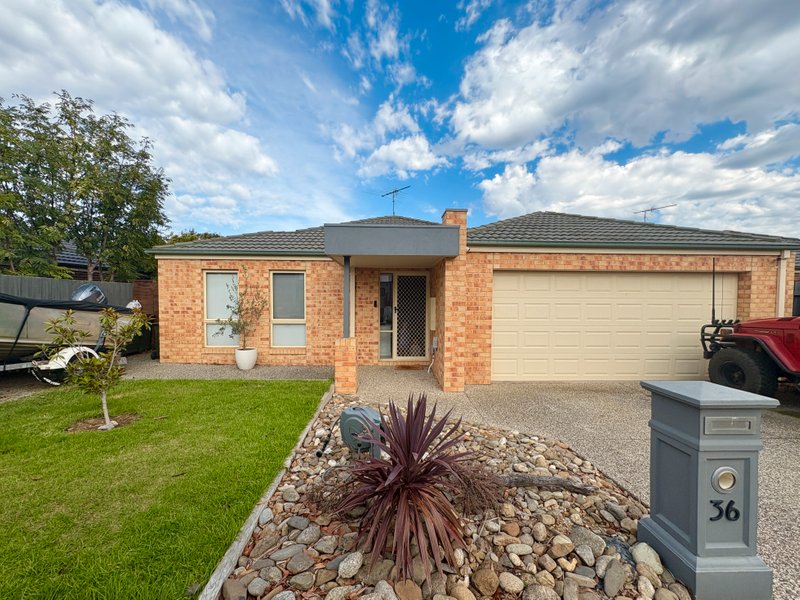
This brand new, luxury build offers high end finishes, a wonderfully neutral palette and plenty of space for the family to enjoy. The well thought out floorplan comprises of:
- Open plan living hub including kitchen, dining area and living space which directly opens to the undercover, decked entertaining area
- The kitchen offers 40mm stone benches, quality in-built 900mm oven, gas cook top, dishwasher (to be installed), walk in pantry and extended bench and cupboard space for functionality
- A second, spacious living area is perfect for the kids to enjoy via double sliding doors
- Master bedroom with walk in robe and stylish ensuite with double vanity, shower and separate toilet
- The three remaining bedrooms all offer built in robes
- A centrally located main bathroom offers a bath, shower, stone benches and a separate powder room toilet
- The property also features a separate laundry with external access and additional storage cupboards
- The yard will be fully enclosed and comprises of undercover, decked entertaining, synthetic grass for the kids to enjoy and minimise upkeep and off street parking for a trailer or similar
- Other features include central heating, downlights, floating timber floors, high ceilings, double remote garage with internal and external access plus easy to maintain front and rear gardens
Located within a stone’s throw of Leopold’s ever-growing shopping hub and a short drive will place you on the scenic Bellarine Peninsula, where you can spend your weekends hitting the surf or savouring the region's finest wineries. The Portarlington Highway also grants easy access for the daily commuter of Geelong or Melbourne.
Please note a dishwasher will be installed prior to occupancy and air conditioning will be installed before Summer.