Stylish Family Haven!
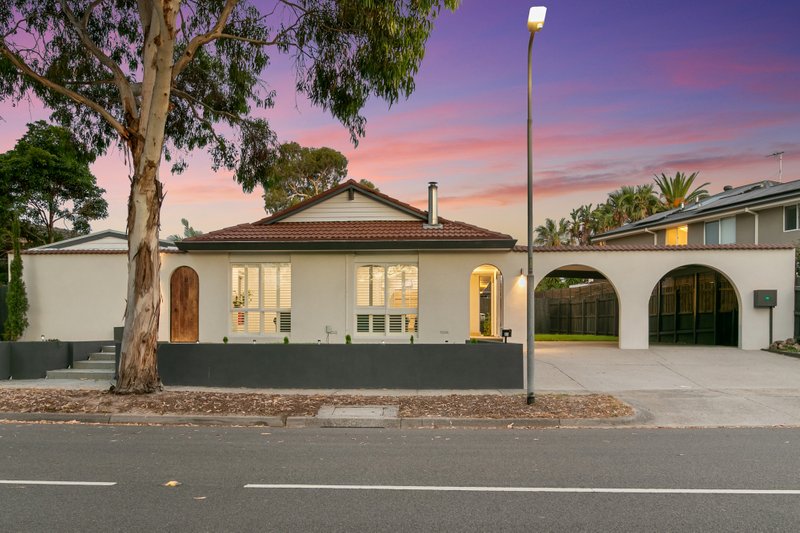
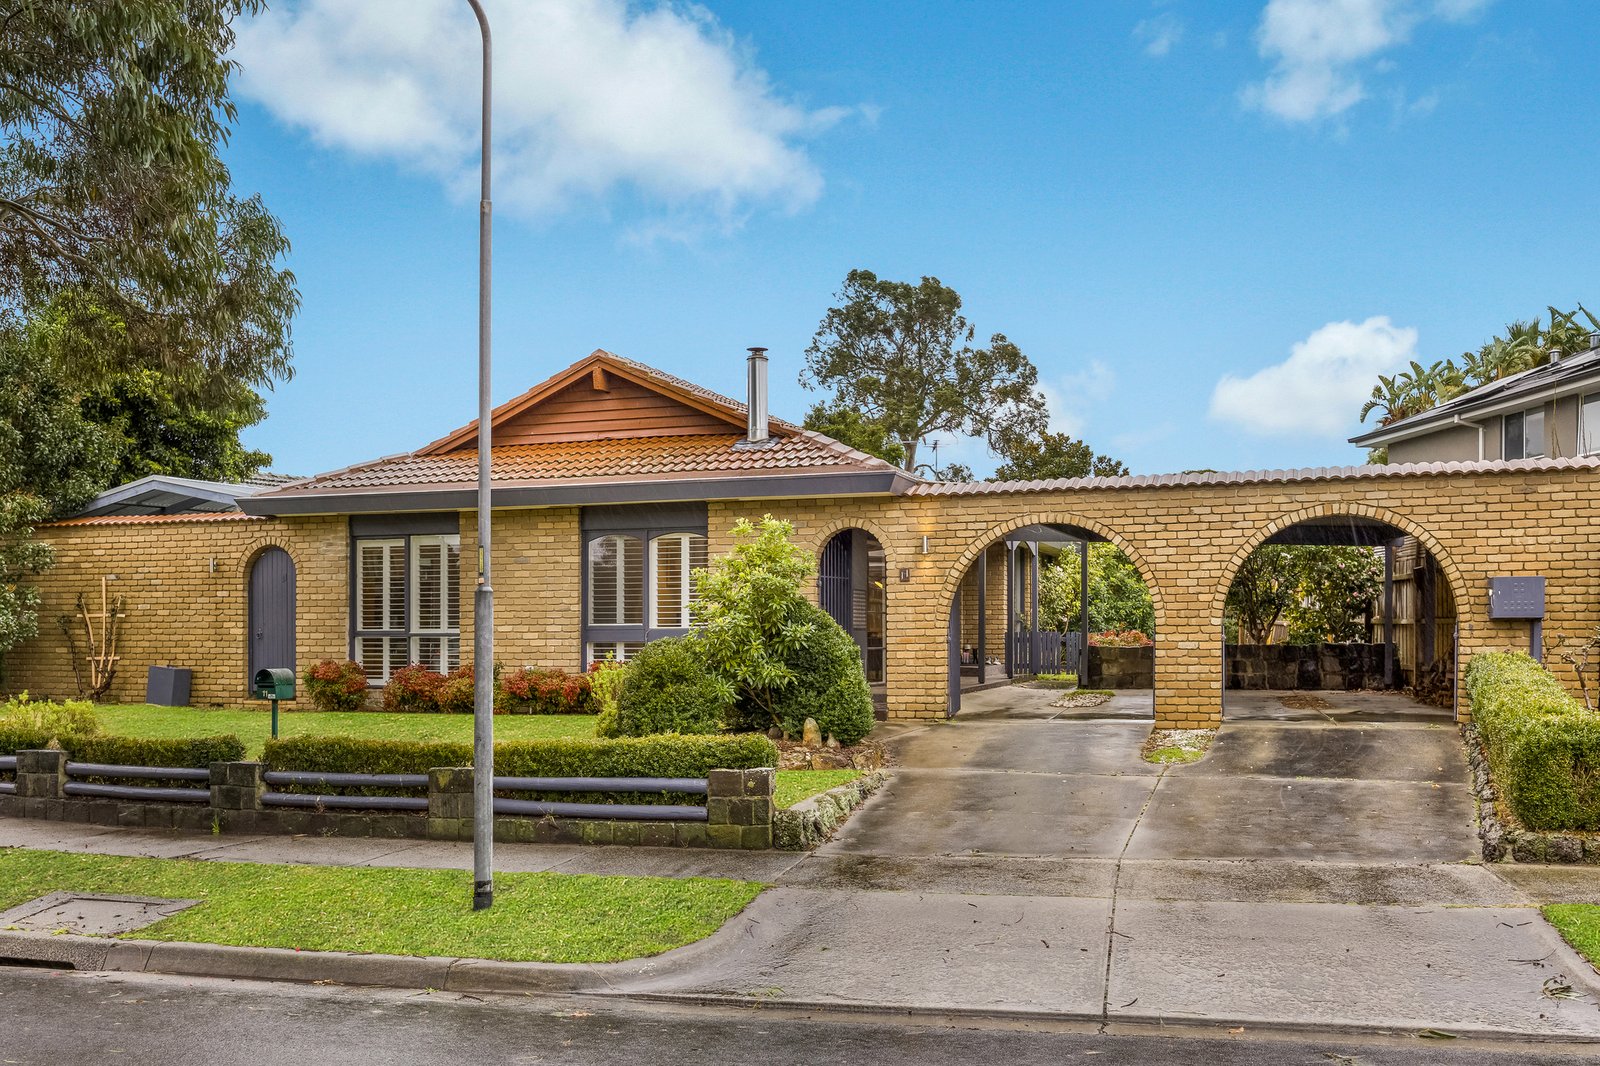
High-end finishes including polished concrete floors and fashionable plantation shutters have helped transform this 4-bedroom home into a stylish family haven.
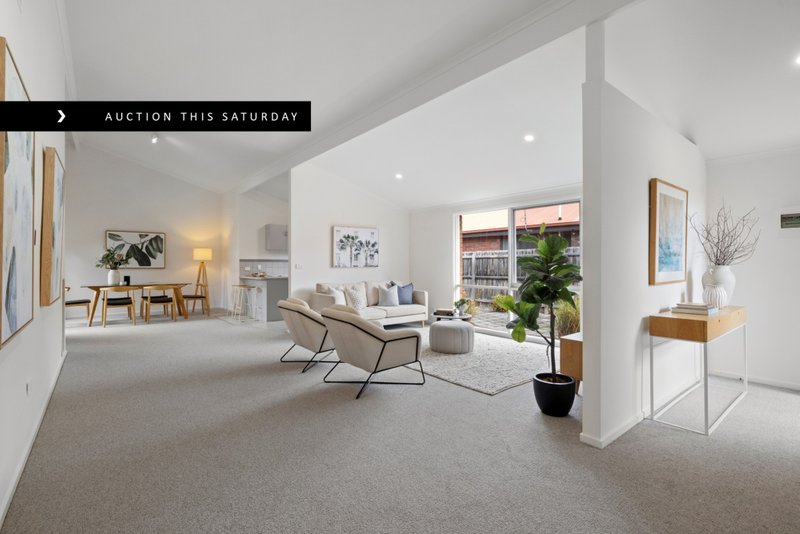
Surprisingly spacious, the home features an open plan living/dining room with cosy wood burner fireplace, along with an invaluable second living area which is perfect for casual get-togethers. With a practical layout and plenty of cupboard space, the original yet impeccable kitchen is equipped with electric appliances including an as-new stainless-steel dishwasher; it also features handy breakfast bar for relaxed family meals.
Warm polished floors lead to the four bedrooms and add a touch of cool coastal chic. An ensuite can be found in the master, built-in robes and ceiling fans are offered in all four bedrooms and a refreshed family bathroom services the remainder of the home.
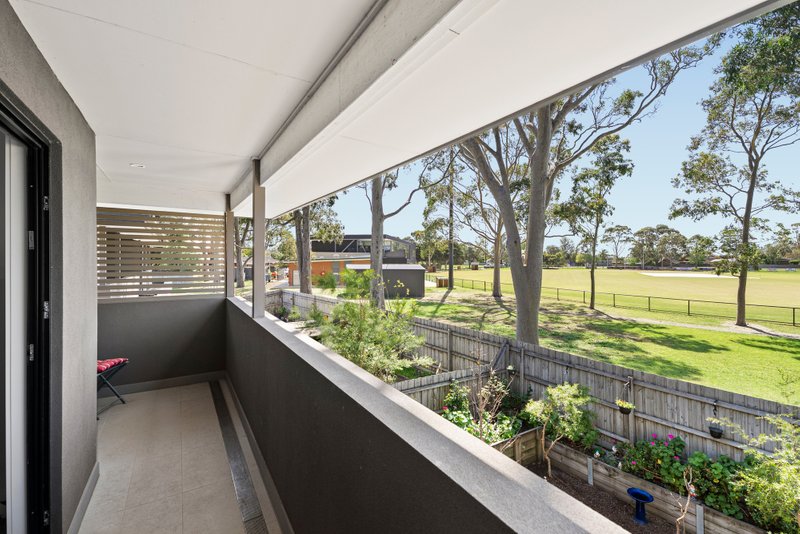
Ducted heating and split system heating/cooling are included along with a sheltered alfresco patio with ceiling fans for year-round enjoyment plus garden sheds, storage room and double carport - the kids will love the generous wrap around gardens which have plenty of room for a trampoline or pool if desired.
Close to all of Dingley’s fabulous amenities this is a wonderful proposition for families of all ages and stages.
All land sizes, room dimensions, and floor plans provided are approximates only. Buxton does not accept any liability or responsibility for errors or discrepancies in any plans, rendering, or drawings used in the marketing material to describe the land and/or the property and/or any of its listed features. Prospective purchasers are advised to independently verify all room dimensions for accuracy.