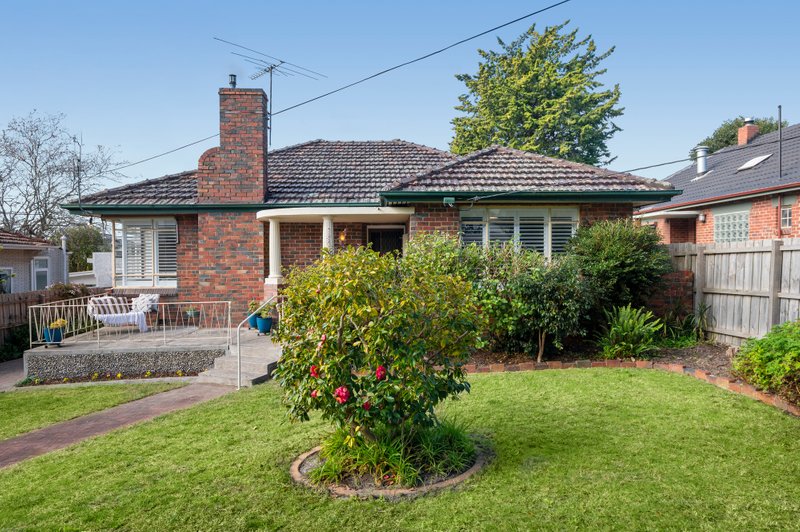
Instantly appealing with its impeccable presentation, sun-soaked interiors, and seamless indoor-outdoor flow, this three-bedroom, two-bathroom residence is a tranquil and secluded sanctuary - perfect for those seeking low-maintenance, single-level living.
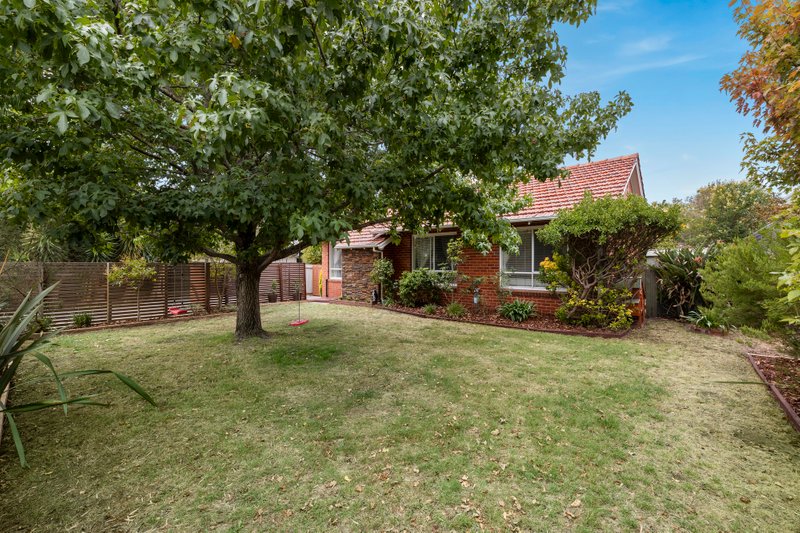
Nestled peacefully at the end of a long, private driveway, the elevated home offers a relaxed ambiance in an enviable lifestyle locale.
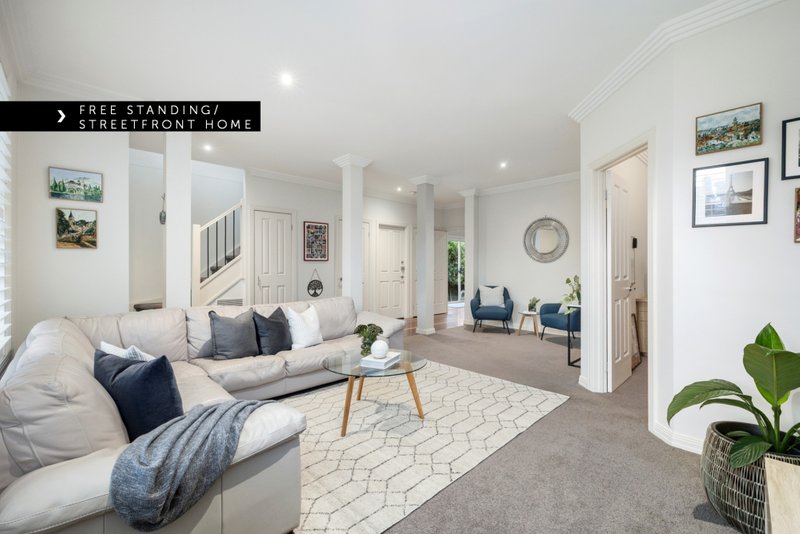
Northern light streams into the sitting room, where picturesque garden views create a serene and inviting atmosphere.
Beyond, a harmonious blend of space and natural light dominates the expansive kitchen, living, and dining domain. A wall of windows, including two glass sliding doors, opens onto a vast alfresco deck, perfect for secluded outdoor living and entertaining.
An entertainer’s delight, the gourmet kitchen showcases stone benchtops, a Westinghouse 4 burner gas cooktop, Bosch oven and dishwasher, a sizeable breakfast island, and abundant storage.
All three bedrooms are generously proportioned and capture leafy aspects. The master suite offers a walk-in robe and a stylish ensuite, while two additional bedrooms are serviced by a sleek central bathroom with a bath and separate shower.
Additional features include fitted laundry, split system air conditioners throughout, solar-heated hot water, and auto double garage with rear access.
Located in a highly desirable pocket, this home is just a short stroll from Spring Road shops, and the vibrant shops, cafes, bars, and restaurants of Highett Village. Commuting is a breeze with Highett Station providing access to the city and Westfield Southland, complemented by a convenient bus route to Hampton out front. Plus, numerous nearby parklands, St Agnes Catholic School, and Sandringham College, all further enhance the family-friendly lifestyle.
For more information about this peaceful and private haven contact Misty White or Marc Stafford at Buxton Sandringham.
All land sizes, room dimensions, and floor plans provided are approximates only. Buxton does not accept any liability or responsibility for errors or discrepancies in any plans, rendering, or drawings used in the marketing material to describe the land and/or the property and/or any of its listed features. Prospective purchasers are advised to independently verify all room dimensions for accuracy.