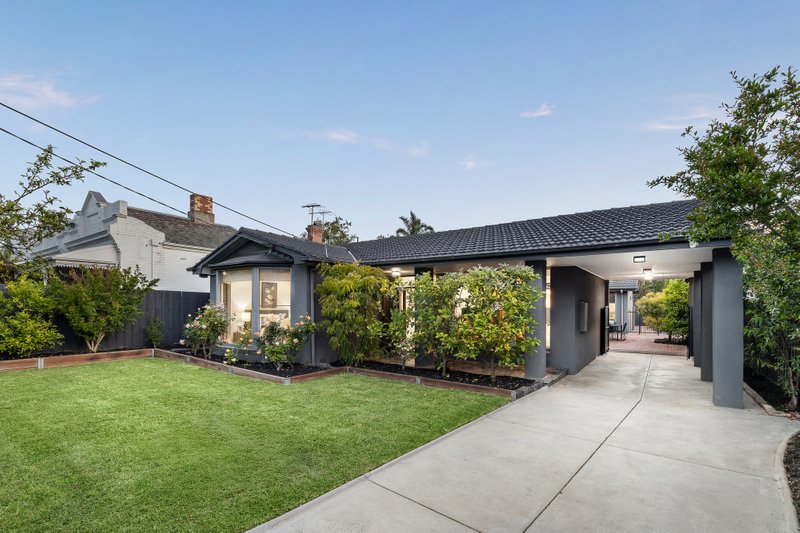
Redefining family luxury, this just-completed town residence showcases a flawless fusion of light, space and style. Designed by Brighton’s Wald Architects, the home unfolds to reveal contemporary elegance on a new level. Its impeccable layout meets changing lifestyle needs with two expansive living zones, four en suite bedrooms, private study areas, and a lift.

Sleek polished concrete enhances a gently curved facade, while walls of glass and soaring skylights illuminate the home’s interiors. Natural stone finishes and custom lighting imbue an air of sophistication, while wide-board oak flooring (in-slab hydronic heating) flows through an impressive foyer and hallway to the living zones, and a cleverly concealed, custom-fitted study space.
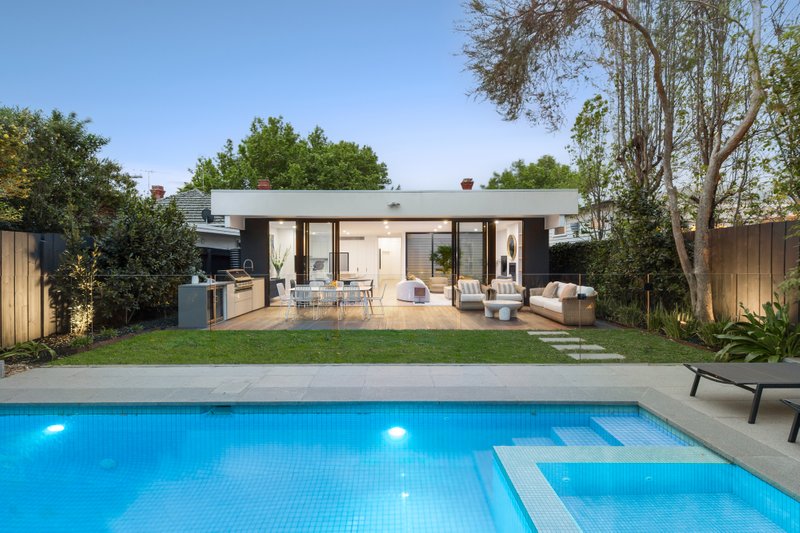
Unwind in the formal lounge with its verdant aspect (study/bar niche), stretch out in an expansive living and dining domain warmed by a Real Flame gas fireplace, or entertain with al fresco ease in a sun-swept landscaped garden. Luxe stone extends beyond a bespoke media unit to the chef’s kitchen with a spectacular island bench the focal point. A full suite of Miele appliances complement seamless storage solutions including a galley/butler’s pantry with a second dishwasher, and separate laundry.
Fully-tiled wet areas exude modern opulence with backlit finger tiled splashbacks and natural stone surfaces featured in each magnificent bathroom and a guest powder room. A dedicated sleeping quarters resides upstairs, the main-suite is a standout with its luxurious proportions, fitted walk-in dressing room, and palatial en suite flaunting a dual vanity, double shower, and freestanding bathtub. Three additional bedrooms are also oversized, each boasts an abundance of built-in storage, and its own designer en suite.
When only the best will do, this brand-new home will satisfy those with an eye for style and detail. State-of-the-art with CCTV security, colour video intercom, and an alarm system as well as a remote double garage. Also offering superior comfort with in-slab hydronic heating, reverse cycle air conditioning, and double-glazed windows throughout.
Nestled within North Brighton’s exclusive Bay Street precinct, this blue chip location enjoys family convenience, mere minutes from restaurants, cafes, shops, the city train, cinema, top-tier schools, and the beach. Move straight in and relish the architectural brilliance of this bespoke home.
For more information about this brand-new town residence please contact John Clarkson at Buxton Brighton on 0408 153 045.
All land sizes, room dimensions, and floor plans provided are approximates only. Buxton does not accept any liability or responsibility for errors or discrepancies in any plans, rendering, or drawings used in the marketing material to describe the land and/or the property and/or any of its listed features. Prospective purchasers are advised to independently verify all room dimensions for accuracy.