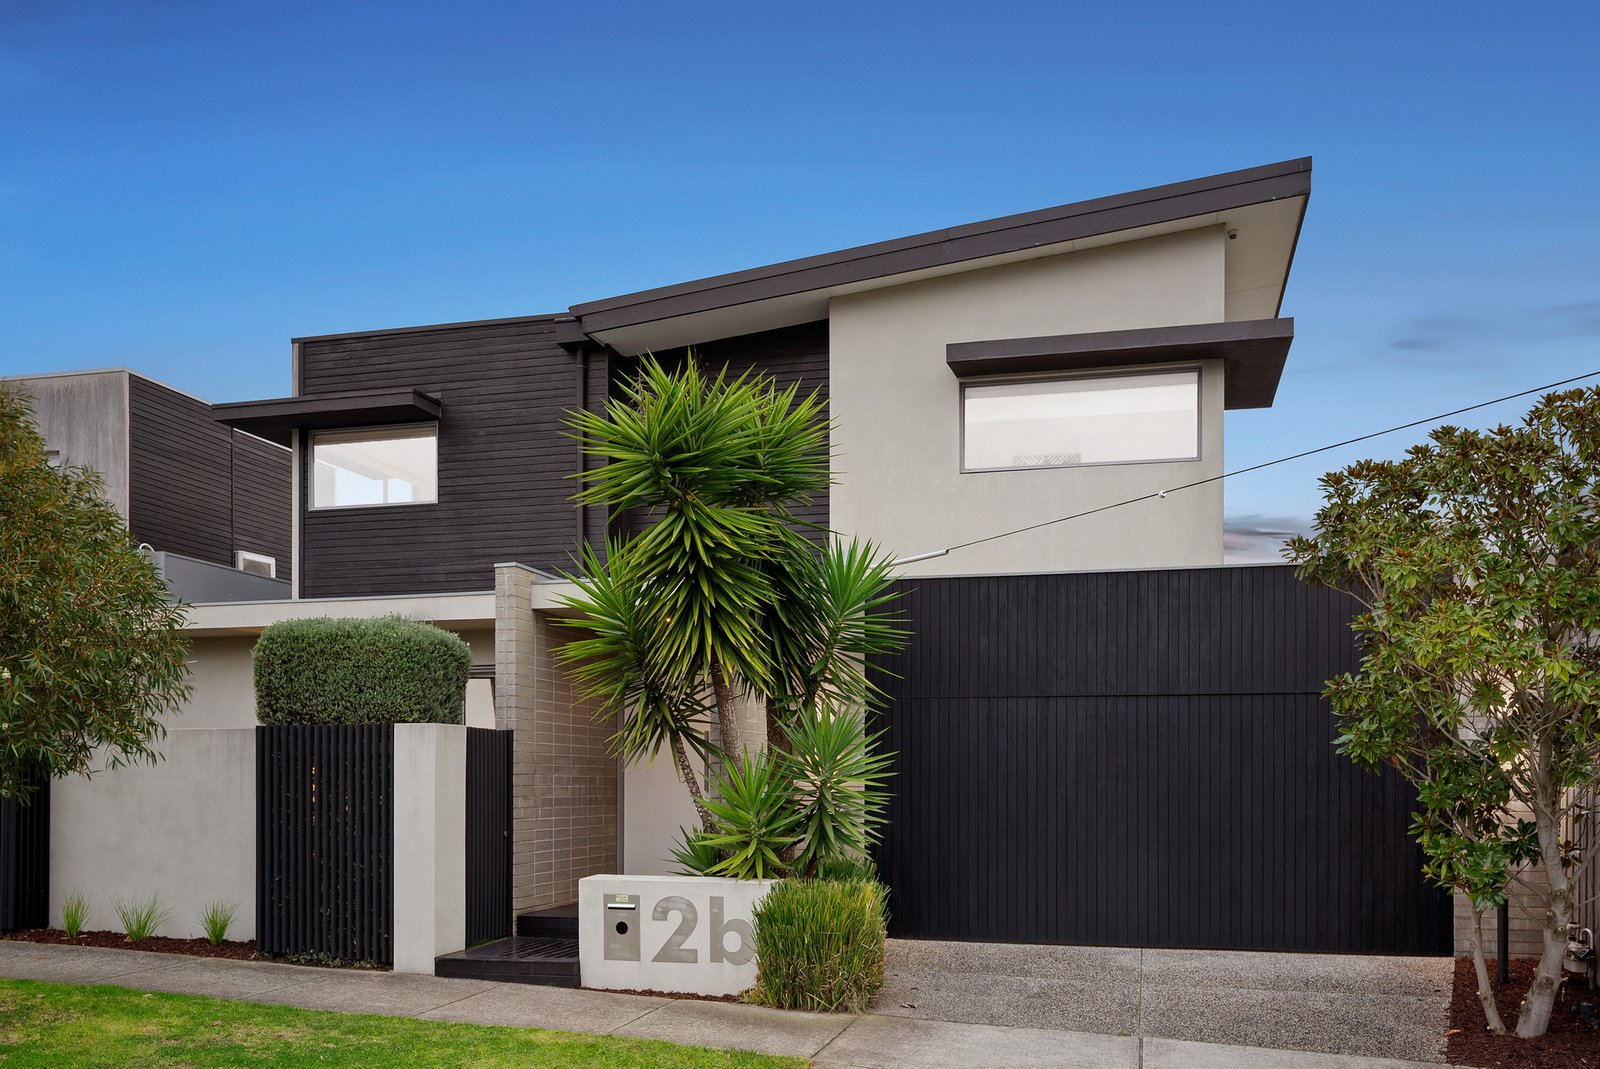
A striking street presence and beautifully landscaped, low maintenance gardens set the stage for this impressive contemporary haven where glass, timber, and stone blend seamlessly with luxurious finishes to create a warm, inviting ambiance and exceptional functionality across two superb levels.
Natural light bathes every room of this three bedroom, two bathroom home, accentuating its generous proportions, high end appointments, and exceptional comfort.
Launching the ground floor, an entry hall with timber floors is set beneath high ceilings. At the front of the home, the master bedroom enjoys designer fitted dressing room, lavish twin vanity ensuite and serene leafy vistas.
Follow the hallway to the rear of the home, where an expansive family living zone unfolds. This sophisticated area features a refined living and dining space, enhanced by custom built cabinetry and a sleek entertainment unit, complemented by a thoughtfully designed study nook. Together, these elements establish a harmonious and welcoming atmosphere.
The high performance kitchen stands as the centrepiece of this alluring zone, showcasing stone benchtops and breakfast island, a De’Longhi 5 burner gas cooktop, Smeg appliances including a 90 cm oven and rangehood, and a Bosch dishwasher. A concealed pantry with additional bench space and ample storage further elevates the kitchen’s practicality and appeal.
Three sets of glass sliders effortlessly transition from the elegant indoor spaces to a broad northeast facing entertainment deck, perfect for al fresco living and dining, all framed by a backdrop of serene, secluded greenery.
Upstairs, the sun filled retreat, complete with a spacious fitted study zone, offers the additional space modern families seek. Maintaining the home’s exceptional attention to detail, two generously sized bedrooms with walk in robes overlook treed vistas and are served by a sumptuous fully tiled bathroom featuring a bath and separate shower.
All round comfort is assured with dual zoned heating and cooling, quality carpets to all bedrooms and the retreat, luxe powder rooms on both levels, fitted laundry, exceptional storage throughout, ducted vacuum, alarm system, video intercom, double glazing, water tank and an auto double garage with rear and internal access.
Just a short walk to W.L. Simpson Reserve, Thomas Street Park, and bus services, this prime location provides excellent access to local primary schools, Haileybury College, St Leonard’s College, Brighton Golf Course, Dendy Park, Hampton Street’s shopping, dining and station, with the beach also within easy reach.
For more information about this sensational two level sanctuary contact Richard Slade or Misty White at Buxton Sandringham.
All land sizes, room dimensions, and floor plans provided are approximates only. Buxton does not accept any liability or responsibility for errors or discrepancies in any plans, rendering, or drawings used in the marketing material to describe the land and/or the property and/or any of its listed features. Prospective purchasers are advised to independently verify all room dimensions for accuracy.