Parkside Entertainer Styled For Work & Play!
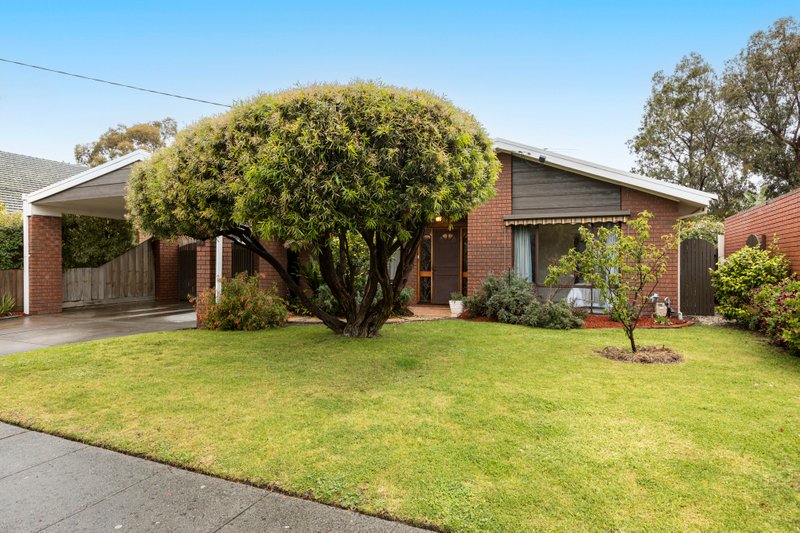
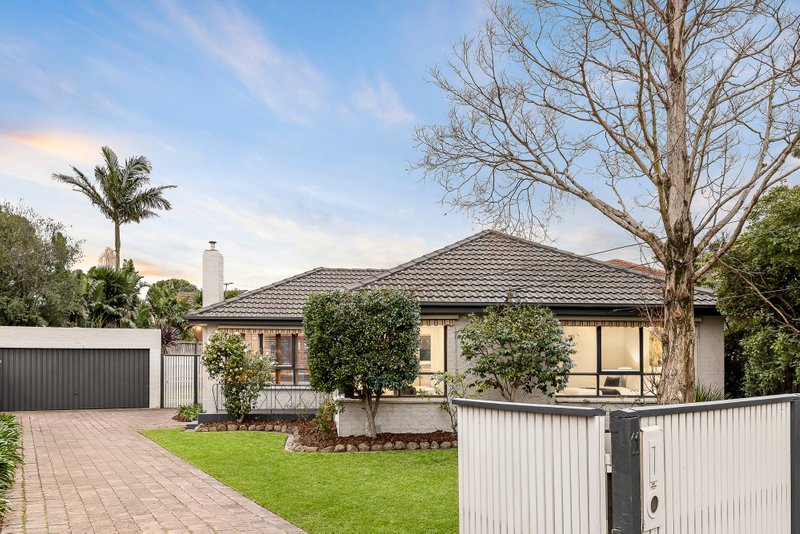
Step into adaptable living and up-to-date style...then open the gate to life on the park! Backing Kingston Heath Reserve in family-wise style, this adaptably accommodating up to four bedroom, 2.5 bathroom home has a flexible family fit with a stylish master-suite for parental privacy, and a clever third bedroom with retreat (easily converted to provide a fourth bedroom) to fit all the kids, a tradies’ paradise workspace... and the ultimate kids’ paradise backyard with a gate to the park!
Sized up to fit a busy family life with large lounge, dining and family zones plus an undercover alfresco area to keep everyone entertained, this inviting home works hard too – with a doubly-secure auto-gated double auto-garage with business-at-home office and WC plus excellent outdoor storage spaces.
Starring a sleek prestige appliance kitchen with 900mm gas cooktop and waterfall edge stone benchtop and glossy polished-porcelain fully-tiled bathrooms including main with marble-topped dual-vanity and spa-bath, this reverse-cycle air-conditioned home has all a growing family could need including parkside gardens to explore, potential to recreate the original Bali-style landscape and a proven place for a future pool!
There’s even the ultimate family lifestyle location with the walking tracks, parklands, playgrounds and sports ovals of Kingston Heath Reserve right at the back door, and a shortcut through the Reserve to DFO shopping and monthly Saturday Farmer’s market at the reserve, kindergarten and Kingston Heath Primary School.
All land sizes, room dimensions, and floor plans provided are approximates only. Buxton does not accept any liability or responsibility for errors or discrepancies in any plans, rendering, or drawings used in the marketing material to describe the land and/or the property and/or any of its listed features. Prospective purchasers are advised to independently verify all room dimensions for accuracy.