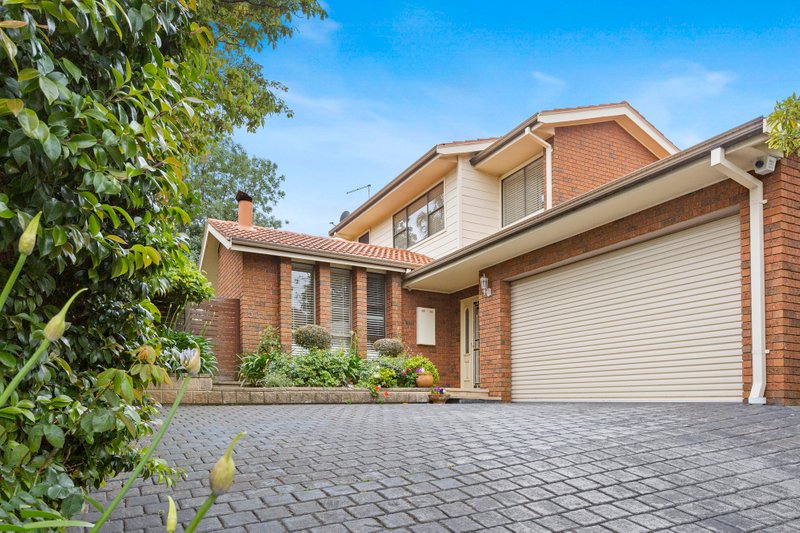
Style & Sophistication Backing onto Golf Course

Basking in the glow of a divine brand-new renovation, this impressive four-bedroom residence in the Lakewood Estate offers incredible serenity with a beautiful outlook directly onto the leafy border of Frankston golf course and a glistening inground pool.
In walking distance of Kingsley Park Primary School, St Augustine’s Primary School, Mount Erin College, and Lakewood shops; this perfect family home offers stylish living in a quiet cul-de-sac, just a stone’s throw from Frankston’s major shopping precinct, Monash University, the hospital and the beach.
Reimagined with fabulous attention to detail and quality, the interior offers a contemporary coastal aesthetic within its spacious single-level footprint allowing effortless flow through three living areas and contemporary kitchen with ceramic cooktop, double oven and Asko dishwasher.
Outside, a backyard oasis offers relaxing resort-style space with a sheltered alfresco and an inground pool for fabulous all-weather relaxation and family entertaining with the lush golf course backdrop adding to the peaceful ambience.
Sleeping domains are thoughtfully designed for comfort and privacy, including a children’s wing with three robed bedrooms and a designer family bathroom with walk-in rain shower and deep bathtub. The master bedroom with walk-in robe and modern ensuite including a bespoke solid timber vanity and walk-in rain shower offers a peaceful retreat for parents.
A designated home office with custom-made desk and cabinetry, offering flexibility as a fifth bedroom. The home also includes a stylish laundry, an open fireplace, ducted heating and evaporative cooling, security system, rainwater tank and a remote double garage with a storage room.
Disclaimer: Whilst every care has been taken in preparing the above information, it is to be used as a guide only. Please refer to the appropriate legal documentation to complete your due diligence.
All land sizes, room dimensions, and floor plans provided are approximates only. Buxton does not accept any liability or responsibility for errors or discrepancies in any plans, rendering, or drawings used in the marketing material to describe the land and/or the property and/or any of its listed features. Prospective purchasers are advised to independently verify all room dimensions for accuracy.