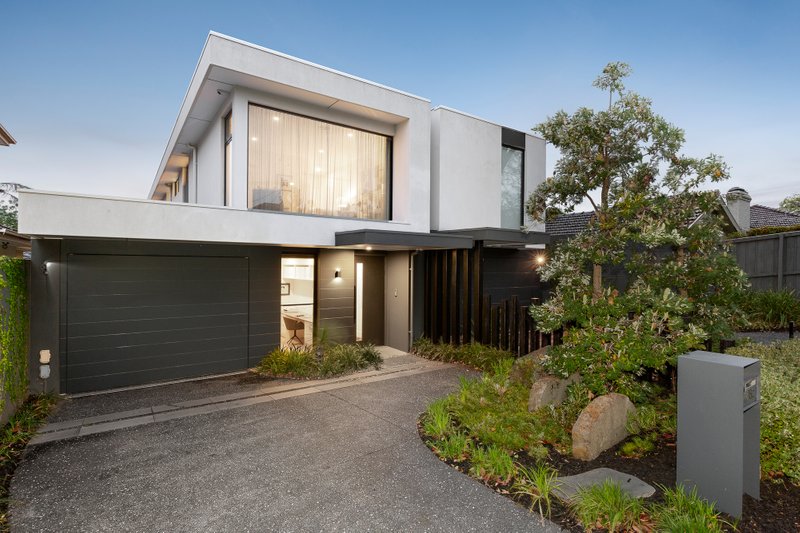
Bask in the natural light and embrace the opportunity to transform this charming Deco-style home on the sought-after northern side of Rogers Avenue. This sunlit gem offers the perfect canvas for a stunning renovation, or the chance to build a brand-new residence designed to maximise its prized Brighton East location and sun-filled aspect (STCA).
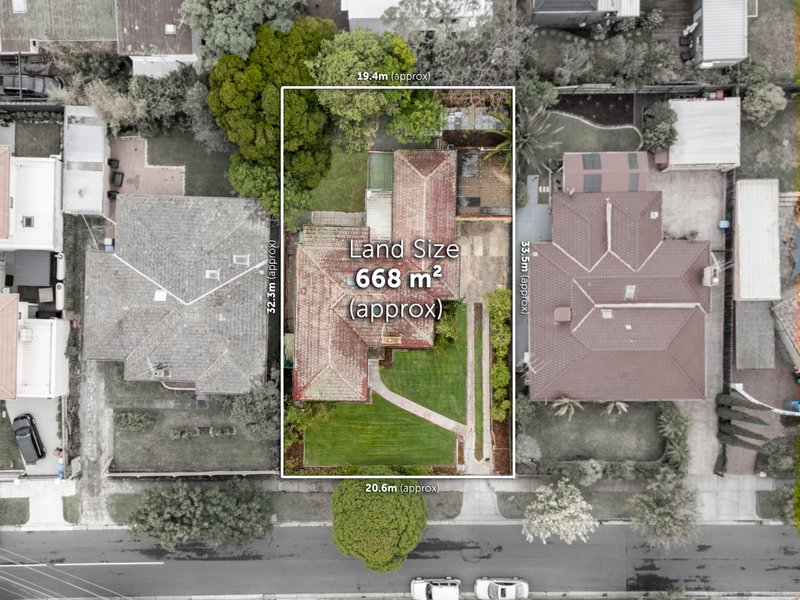
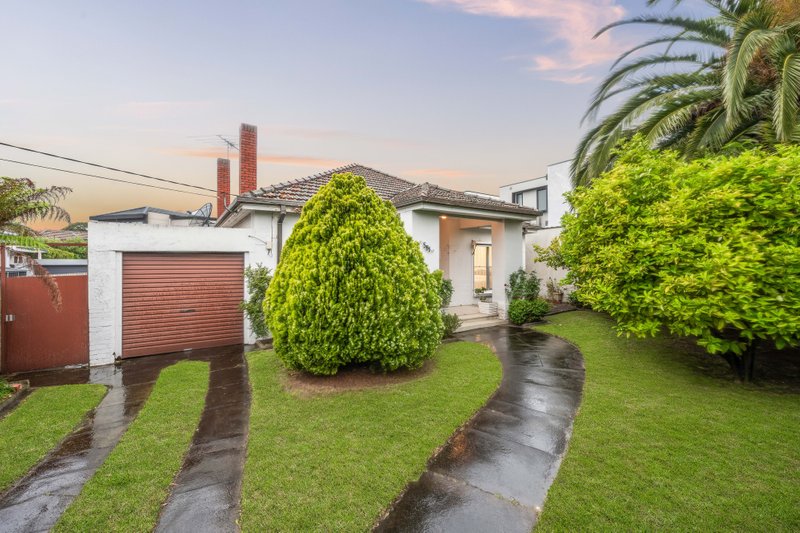
Nestled within a picturesque streetscape, just minutes from Hawthorn Road’s village, tram, and Hurlingham Park, this clinker-brick classic is ideally positioned for families in the Gardenvale Primary School zone. Set on a generous 639sqm (approx) garden allotment, the home invites you to renew its innate elegance and charm, featuring an enclosed entryway, well-positioned rooms, polished floorboards, high ceilings, and divine Deco details.
Formal lounge and dining rooms, two spacious bedrooms, and a family bathroom await your personal touch. A previous extension, including a spacious skylit kitchen, family room, and third bedroom with built-in robes, provides an excellent starting point for creating a light-filled, luxurious living domain. Outside, the north-facing backyard offers the potential to become an al fresco entertaining oasis bathed in daylong sun. Alternatively, lead the way in crafting a new era of contemporary living, tailored precisely to your desires (STCA).
Whatever your vision, this centrally heated home, complete with a carport and garage, presents brilliant opportunities for families looking to settle in the area. Enjoy a wonderful lifestyle with easy access to the Melbourne University tram, the Montessori School, lush parkland, and Brighton’s exceptional schools, shops, restaurants, and beaches.
This is your chance to create a dream home that reflects your unique style in one of Bayside's most desirable pockets.
For more information about this Deco-style gem please contact Stefan Whiting at Buxton Brighton on 0411 473 153.
All land sizes, room dimensions, and floor plans provided are approximates only. Buxton does not accept any liability or responsibility for errors or discrepancies in any plans, rendering, or drawings used in the marketing material to describe the land and/or the property and/or any of its listed features. Prospective purchasers are advised to independently verify all room dimensions for accuracy.