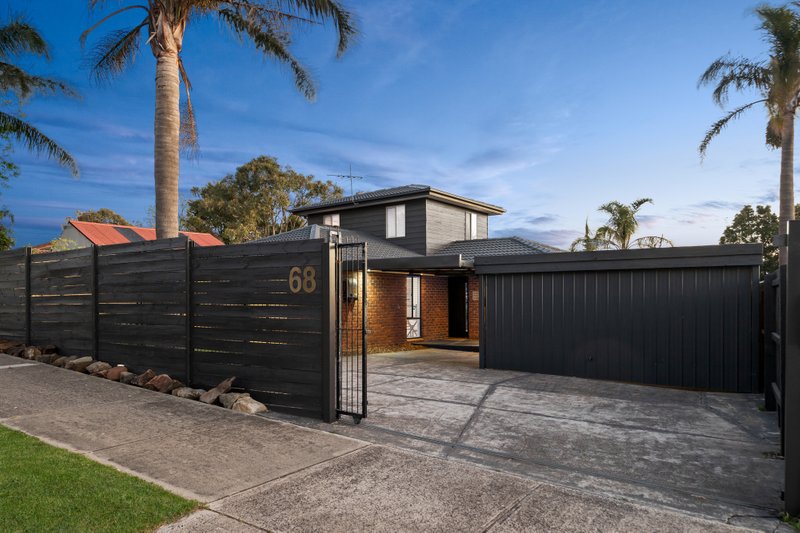
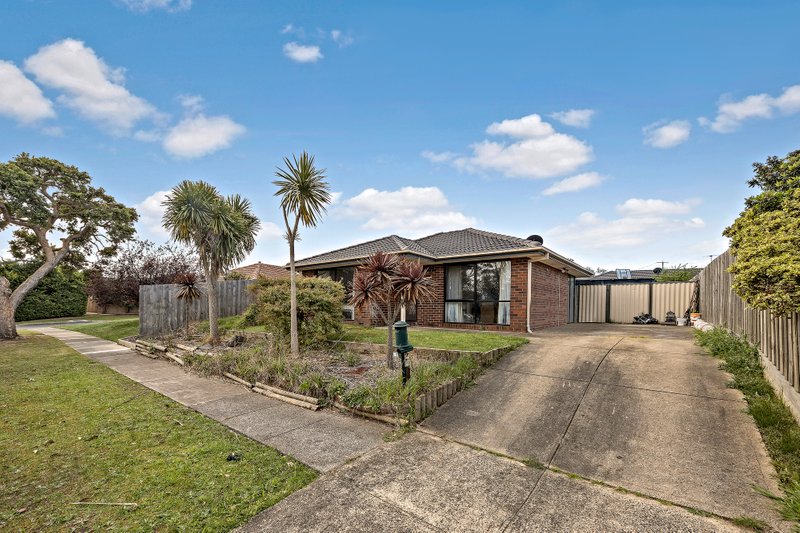
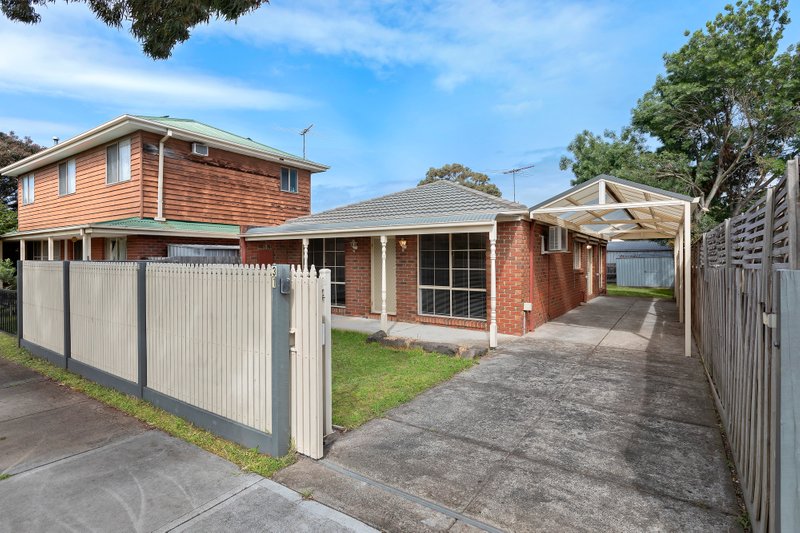
Parkside home with a stylish interior
Backing directly onto pictureque Banyan Reserve with a lovely walk around a wetland area, a vast oval to kick the footy and a lovely spot to take lunch and watch while the kids play, this home offers blissful living and a pocket-friendly pricetag for families.
Updated with the latest modern style and a touch of boho flair, the open plan living and dining area appeals with a crisp white palette, hard-wearing hybrid wood grain flooring and an adjoining all-white kitchen with stainless-steel appliances.
Down a hallway, three bedrooms include the master suite with ensuite-style access to a brand new modern bathroom with deep bathtub, walk-in shower and beautiful brushed gold tap ware, while a fourth bedroom/studio enjoys privacy away from the home for lucky teens, guests or to use as a home office or mancave with its own reverse-cycle air-conditioning.
Glass sliding doors open to a large covered alfresco entertaining area with TV mount for outdoor lounging, while sweeping lawns allow space for children to play, for a veggie garden, sandpit, firepit zone and a secure gate leading directly out to the leafy reserve.
With a keyless entry, the home also features a new refurbished laundry, reverse-cycle air-conditioning, ceiling fans and a large double garage with off-street parking ideal for the tradesman.
In a tightly held pocket, just an easy walk through the reserve to Banyan Fields Primary School, with Carrum Downs Secondary College also in walking distance, and food outlets also just a stone’s throw, this address is ideal for family living, while the freeway is also just moments away for those who need easy commuting for work.
Disclaimer: Whilst every care has been taken in preparing the above information, it is to be used as a guide only. Please refer to the appropriate legal documentation to complete your due diligence.
All land sizes, room dimensions, and floor plans provided are approximates only. Buxton does not accept any liability or responsibility for errors or discrepancies in any plans, rendering, or drawings used in the marketing material to describe the land and/or the property and/or any of its listed features. Prospective purchasers are advised to independently verify all room dimensions for accuracy.