Timeless Architect Design in the Location of a Lifetime
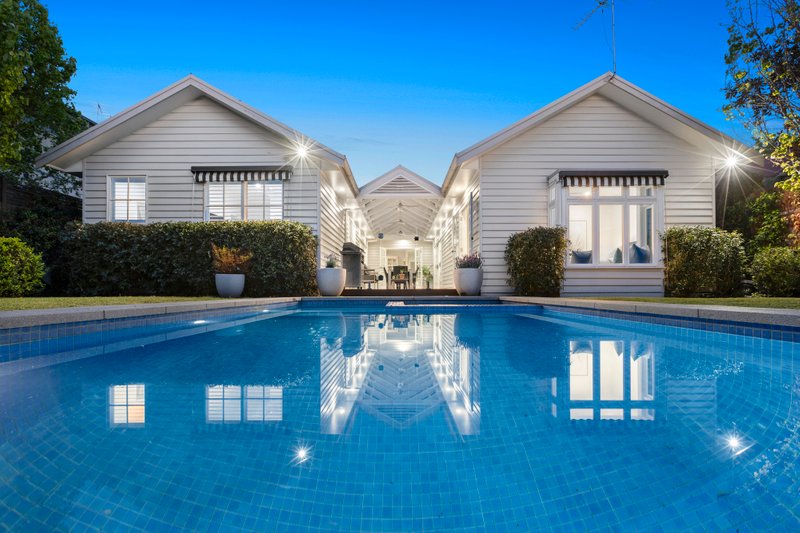

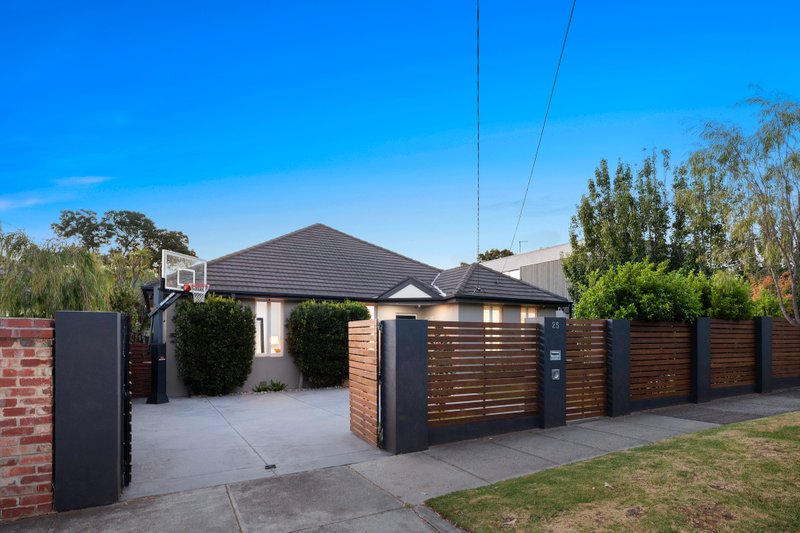
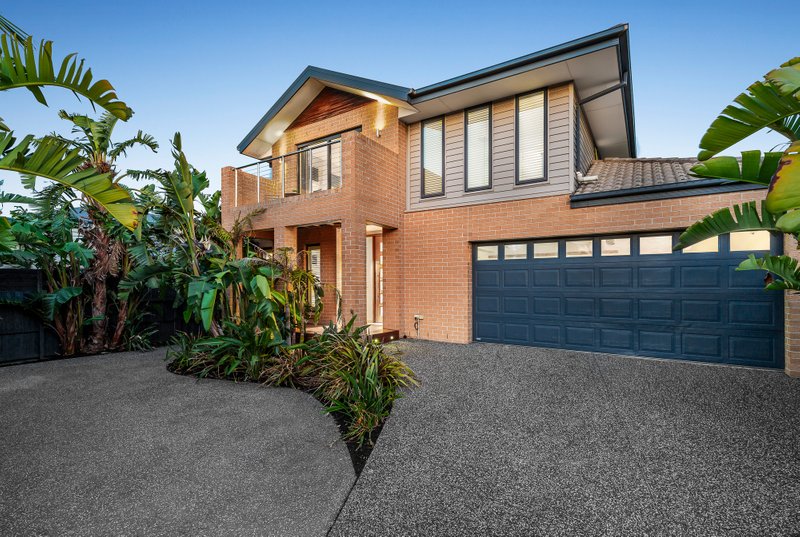
Live in the grand family manor with timeless design and the location of a lifetime. Architect-designed and built on the grandest scale, this imposing up to five bedroom, 2.5 bathroom home offers family living of the highest stature with three entertaining living zones plus a vast north-facing alfresco area in approx 720sqm grounds.
With a glamourous entertainers’ bar in addition to the prestige appliance kitchen to take entertaining to the next level, the home has a space for every occasion with formal lounge and dining flowing to a relaxed family zone alongside the al fresco area, and a large lounge at the heart of the first-floor.
Characterised by a sweeping stair, expansive spaces and curvaceous graces, the home is immensely accommodating with double-plus bedrooms including a vast master-domain and a spa bath in both the master ensuite and main bathroom. High on quality with bespoke finishes to match the custom design, this luxury home features thick granite benchtops (even for the laundry), glossy polished-porcelain tiles plus plush carpets, and great storage including walk-in and walk-through robe areas.
Beyond-prestige appointed with ducted heating, air conditioning and vacuum plus an alarm, this high quality home is big on space outdoors too with at least three car gated parking including an oversized double auto garage with through access to fit the boat, trailer, bikes and work-van.
An easy walk to the cafés, supermarket and station on Highett Rd, this grand manor-home promises a big Bayside lifestyle within a skip of the park and playground, a wander to Sandringham Secondary College and within easy reach of the Brighton private schools. For more information about this impressive architect designed home contact Craig Harrison at Buxton Hampton East on 0459 991 120
All land sizes, room dimensions, and floor plans provided are approximates only. Buxton does not accept any liability or responsibility for errors or discrepancies in any plans, rendering, or drawings used in the marketing material to describe the land and/or the property and/or any of its listed features. Prospective purchasers are advised to independently verify all room dimensions for accuracy.