Big Space, Bright Sun & The Best Family Floorplan Near The Shops & School!
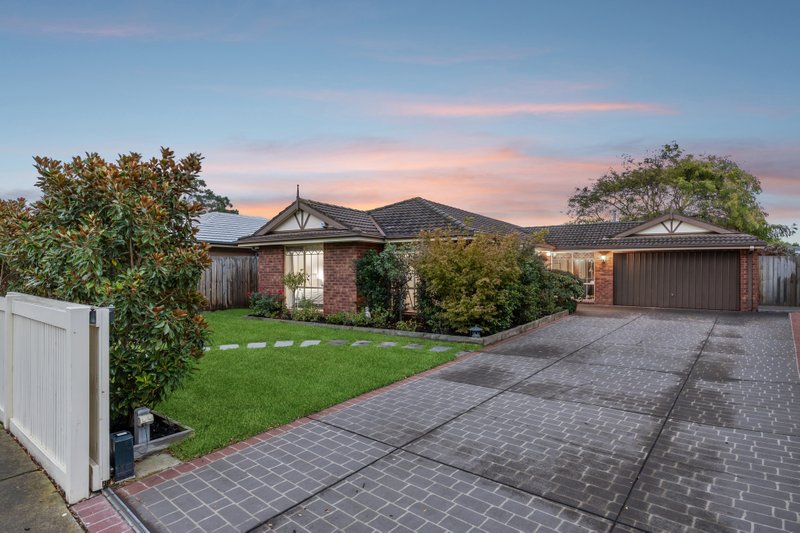
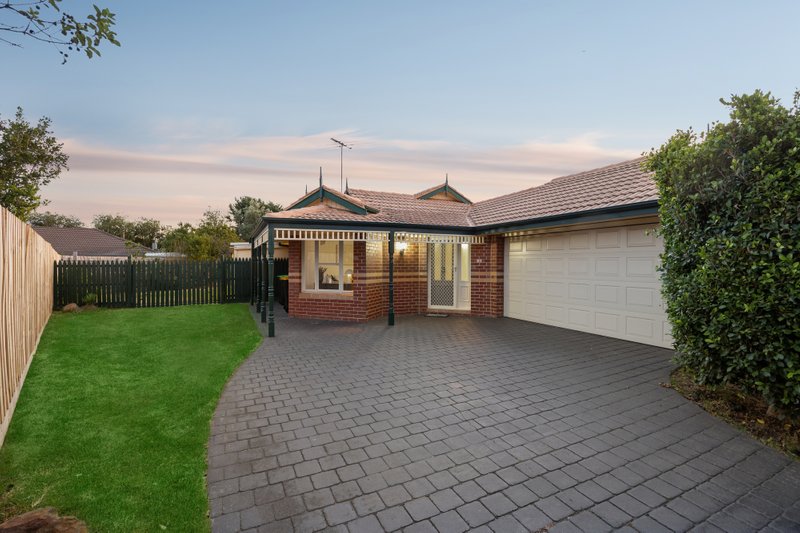
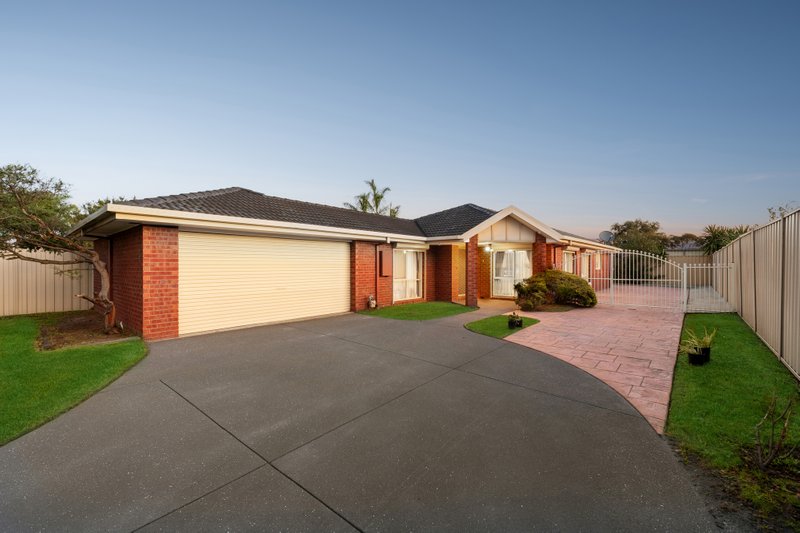
Stretch out in the space, step out to the garden, give all the kids a bedroom and keep some privacy for yourself! Offering arguably the perfect plan for a big busy family, this four bedroom, two bathroom, multi living zone home stretches out with perfect space inside and out.
Making a big entrance with a traditional formal lounge for quiet times, this sizeable home steps back with central kitchen-meals to keep everyone well fed, a flexible family zone with space to lounge and room to fit a home-office...and a big focus on great outdoors with multiple sliding doors opening to afternoon sun across a covered entertaining area and broad lawns. But the clever family planning doesn't end there, there’s perfect privacy for parents in a well-zoned master-suite to the front, and a place for the kids to make a little noise (and all the mess they want) hidden away in their own dedicated rear wing.
Presented in timeless style with a quality appliance kitchen with 5-burner gas cooktop, and classic neutral bathrooms including an elegant ensuite, this centrally heated and reverse-cycle air-conditioned home has all the extras a big busy family needs too. Offering great storage in built-in and walk-in robes, and a handy separate WC for the main bathroom, there’s plentiful parking including the big double carport that could be easily converted to a double garage (STCA) and endless space for kids and pets to play safely with large lawned gardens wrapping with a sunny northerly rear aspect.
At home in the absolute heart of Aspendale Gardens, this perfect family plan has the ideal family location too; just 150m to the Shopping Centre and Primary School, around the corner from the Sports Ground, and minutes to Mordialloc’s vibrant shopping and hospitality hub, beaches and stations.
All land sizes, room dimensions, and floor plans provided are approximates only. Buxton does not accept any liability or responsibility for errors or discrepancies in any plans, rendering, or drawings used in the marketing material to describe the land and/or the property and/or any of its listed features. Prospective purchasers are advised to independently verify all room dimensions for accuracy.