Enter via William Road from Arthurs Seat Road.
Beautifully positioned on 9.8 acres at the end of a quiet laneway, this stunning minimalist farm house fuses passive design with nature to create the extraordinary.
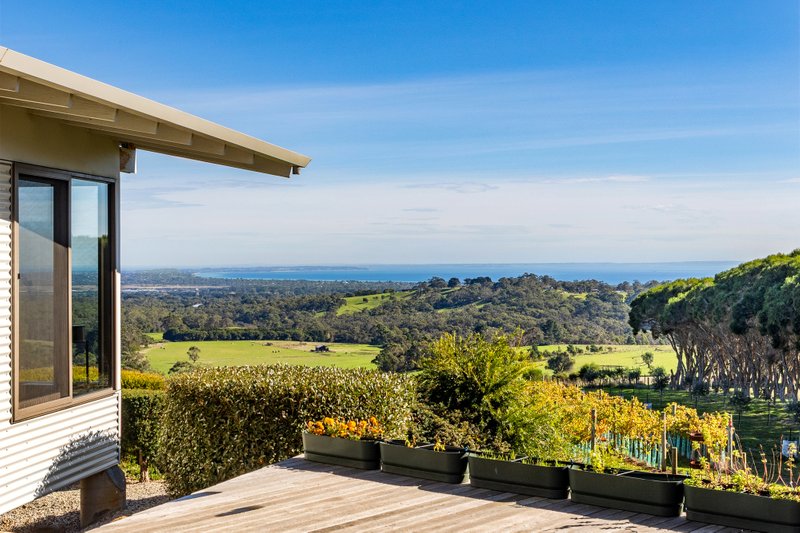
Commanding serene 360-degree panoramas from a carefully selected position, this unparalleled home offers a peaceful single-level retreat with outlooks that stretch from Main Creek (on title) across the lush valley. Despite the striking lines, the understated elegance of this residence merges seamlessly with the unspoiled landscape.
A grand glass door opens to a breathtaking picture-frame window that perfectly showcases the surrounding countryside. Passive and minimalist design elements are apparent throughout, with Silvertop Ash cladding complemented by beautiful Blackbutt timber floors, ceilings and doors. A north east aspect and natural materials create cohesive warmth, light and flow, aligning beautifully with the home’s environmental focus over a stunning 10-acre (approx) parcel.
The kitchen is a statement in refined design, featuring Cristallo Oro quartzite surfaces, a 900mm Falcon range and a butler’s pantry with a gorgeous handmade tiled splashback. This space extends outdoors to a sundeck that spans the width of the home and is a peaceful platform to enjoy views of neighbouring cattle and birdlife or take a moment to connect with nature.
Anchoring the living area, a striking two-way Cheminees Philippe fireplace subtly defines the open-plan layout. Expansive glazing frames each angle, seamlessly connecting the indoors with the ever-changing landscape, while drawing in natural light to enhance both thermal efficiency and comfort.
A separate pavilion accommodates family or guests with three bedrooms (BIR’s) a large laundry, a central bathroom with a freestanding scalloped tub, and a family room/kids’ retreat with a second Chimenees Phillippe fireplace, offering a peaceful separation from the core living areas. The main bedroom, located in the main wing, serves as a true sanctuary, complete with a walk-in robe, a twin-vanity ensuite with exquisite Spanish hand made tiling, and direct access to the sundeck via a full-width glass sliding door.
Double-glazed windows, 100% wool carpets, solar power and battery storage underscore its eco-conscious design. The inclusion of a water tank, generator, and approved plans for a large shed further enhance its sustainable living credentials while its ideal soil profile is primed for a vineyard or a variety of primary production options. A double garage accessed via the home with loft storage adds versatility as a potential home office or additional storage space.
The picturesque drive to the home evokes a sense of serenity and seclusion, while proximity to Nordie Café, Red Hill Consolidated School, and acclaimed dining at Tedesca, Ten Minutes By Tractor, Polperro or Main Ridge Estate, offers a reminder of the close connection to world-class local conveniences and wonderful produce. This is truly a footprint of understated luxury, where thoughtful design and nature coexist in harmony. Potential Land Tax Exemptions may apply for Primary Production.
Disclaimer: Whilst every care has been taken in preparing the above information, it is to be used as a guide only. Please refer to the appropriate legal documentation to complete your due diligence.
All land sizes, room dimensions, and floor plans provided are approximates only. Buxton does not accept any liability or responsibility for errors or discrepancies in any plans, rendering, or drawings used in the marketing material to describe the land and/or the property and/or any of its listed features. Prospective purchasers are advised to independently verify all room dimensions for accuracy.