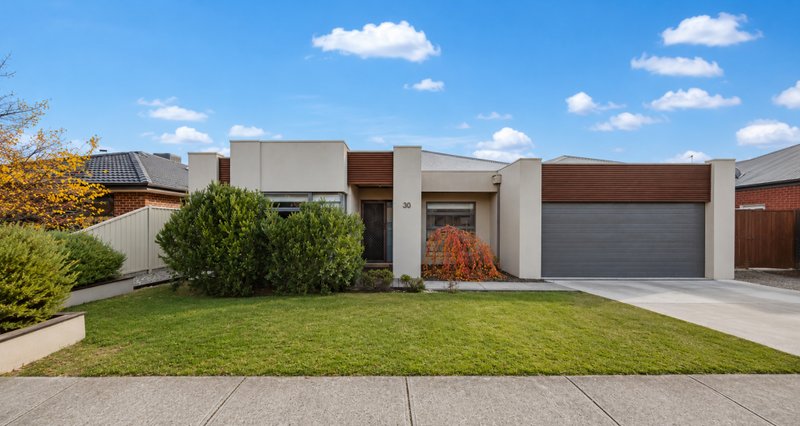
This spacious brick home, set on a generous 847m² allotment, offers a perfect blend of style, comfort, and functionality. The home spans approximately 36 squares under the roof, with 9ft ceilings throughout, creating a sense of openness and elegance.
Featuring four bedrooms plus a study, this home provides plenty of space for the entire family. The two living areas and two well-appointed bathrooms offer a flexible layout that suits both living and entertaining. Storage is never an issue, with ample built-in space throughout the house, ensuring every item has its place.
The kitchen is designed for both everyday use and culinary enthusiasts, equipped with a 900mm Westinghouse oven and cooktop, as well as a Smeg dishwasher, making meal prep and cleanup a breeze, with a good size, walk in pantry. The alfresco area extends your living space outdoors, perfect for hosting gatherings or enjoying a quiet evening meal.
A standout feature of this property is the enormous shed, measuring approximately 7 meters deep by 20 meters long, complete with a slab, three phase power, a wood fire, a toilet, running water, and sink. Rear lane access makes it ideal for hobbyists, tradespeople, or those seeking extra workspace or storage. Additional features of this home include a 5 kilowatt solar system, 10-litre water tank, ducted vacuuming and double-glazed windows.
Comfort is assured year-round with a gas log fire, gas central heating, and evaporative cooling. The king-sized garage provides secure parking for vehicles, while the quality craftsmanship of this home speaks to its durability and design.
This is more than just a house it’s a home built with passion, offering space, versatility, and thoughtful touches throughout. Ideal for families, professionals, or anyone needing substantial work or storage space, this property is ready to meet all your needs and more.
All land sizes, room dimensions, and floor plans provided are approximates only. Buxton does not accept any liability or responsibility for errors or discrepancies in any plans, rendering, or drawings used in the marketing material to describe the land and/or the property and/or any of its listed features. Prospective purchasers are advised to independently verify all room dimensions for accuracy.