An Elegant Entertainer with Enormous Family Appeal
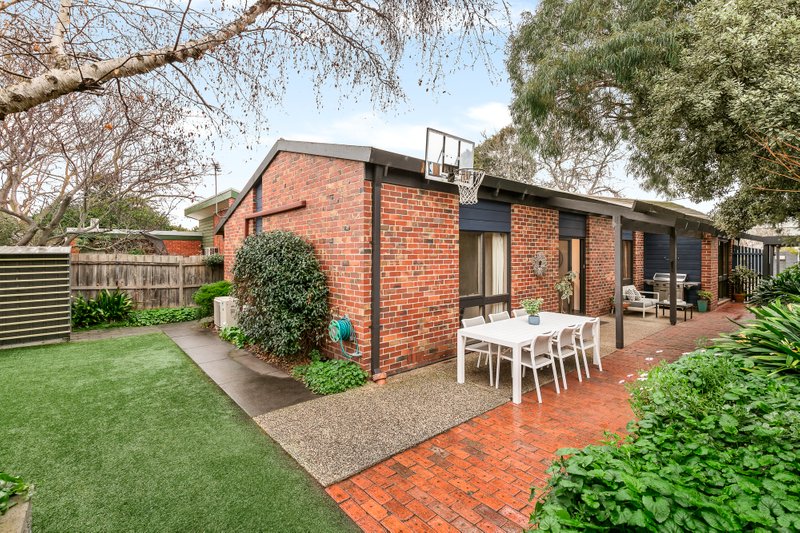
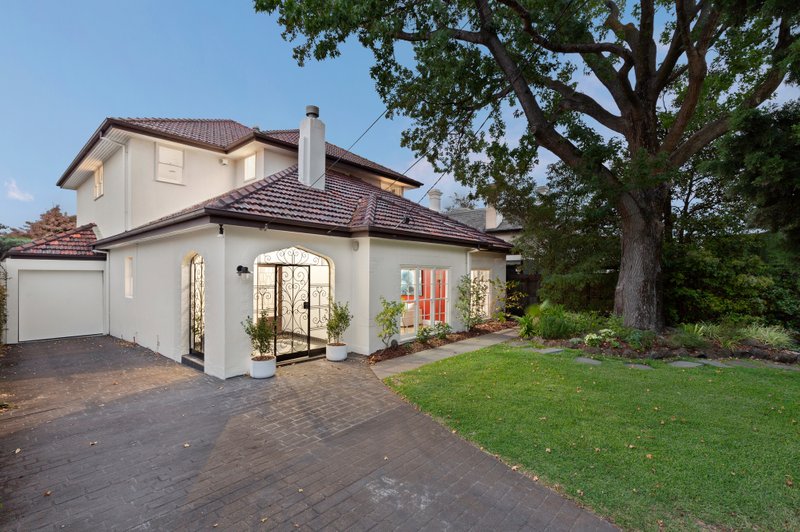
Sunlit indoor/outdoor living, generous proportions & a magnificent garden setting define this 4 bedroom, 2 study, 3 living zone family residence in a tranquil tree-lined grove that was once part of the prestigious Weatherly Estate. Elegant 1930's style beautifully updated to showcase a modern lifestyle layout with formal & casual living & dining, ground floor master suite (WIR & marble vanity en suite) and an upstairs kids' quarters featuring huge bedrooms (BIR), deluxe family bathroom, open plan retreat/play area & in-roof storage. High ceilings, a northerly aspect & American Oak floors create a superb sense of light & space whilst big shuttered windows capture leafy vistas at every turn. Gracious formal rooms enhanced by decorative ceilings & a gas open fire and a separate executive study complement north facing family living and sun drenched poolside entertaining with plenty of room for pets & play. A stunning granite finished kitchen is the hub of the home boasting stainless steel Electrolux dual ovens, Miele induction/gas cook top & exceptional storage solutions including a walk in pantry. A big third spa bathroom & laundry services the pool and a second study/home office has its own private entrance. This climate controlled (ducted heating, evaporative A/C & ceiling fans), idyllic family residence with auto gated parking for up to three cars, energy efficient window glazing, tank water (12,ooolt) irrigation & solar pool heating is only a short stroll to Billilla Gardens, Church Street shopping & dining, public transport, the beach and a selection of Brighton's leading schools. For more information about this stunning family home in peaceful garden surrounds please contact Lisa Comben at Buxton Brighton on 0408 560 842