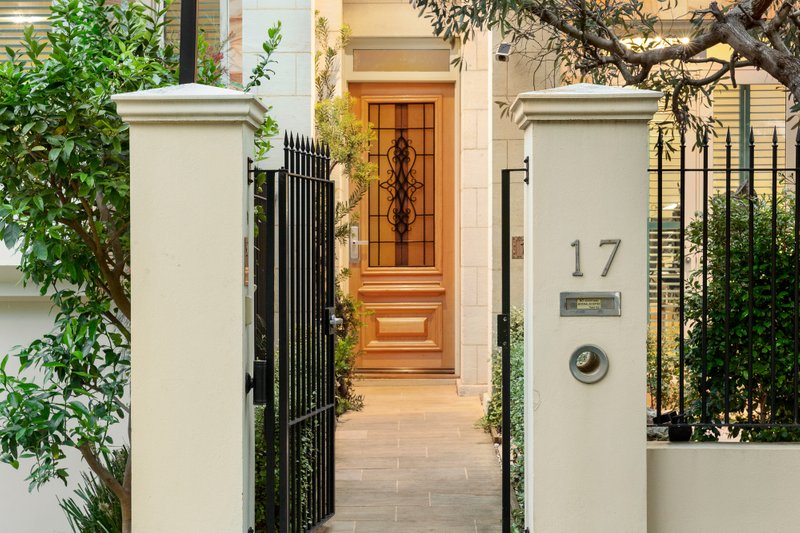
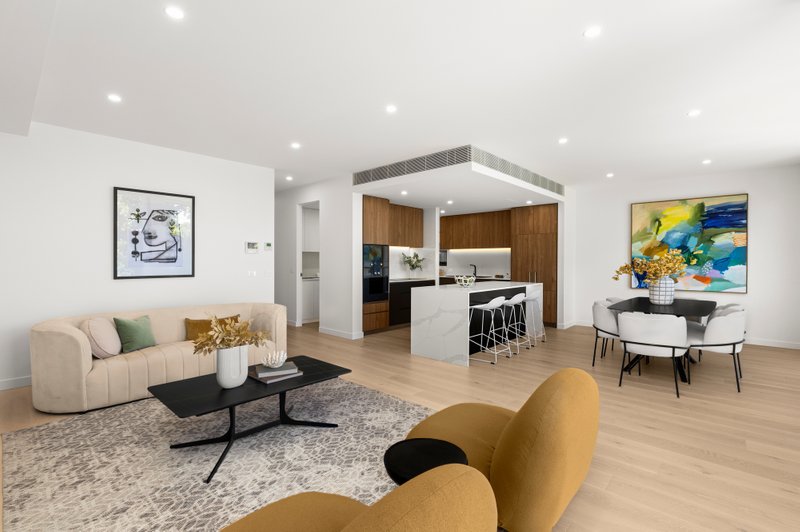
Rarely found yet highly sought after, this expansive single-level residence presents a unique opportunity to embrace refined living in one of Brighton's most exclusive beachside cul-de-sacs, just moments from Church Street and the bay. Designed by Jon Friedrich, this timeless sanctuary blends elegance and style, effortlessly connecting its grand-scale interiors with lush, low-maintenance surroundings.
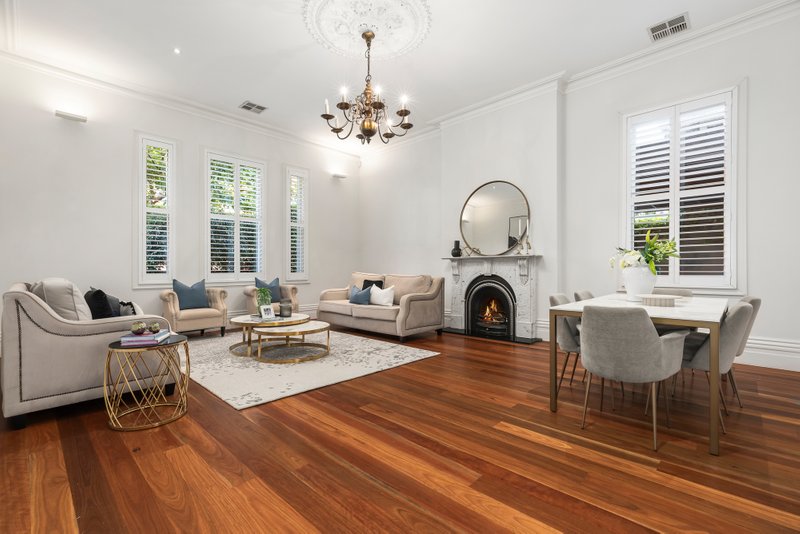
A columned entry opens to a sweeping, gallery-style hallway, leading to generously proportioned rooms bathed in natural light. The conservatory-style dining area beautifully integrates indoor and outdoor living, while a private north-west facing courtyard offers a serene space for al fresco entertaining. The home also features two bedrooms, two travertine bathrooms, and a custom-fitted home office, along with dual living zones, one with a new gas fireplace, for enhanced versatility.
High-quality finishes include deep cornicing for the 3-meter high ceilings and ornate wall and door details, highlighting exceptional craftsmanship. The king-sized main suite boasts a walk-in robe by Creative Wardrobes, a luxurious dual vanity en suite, and French doors that capture the sea breeze. The fully appointed granite kitchen, equipped with Miele appliances, an as-new dishwasher, and mixer tap, caters perfectly to your culinary needs.
With ducted heating and cooling, skylights, CCTV security, a direct-entry double garage, landscaped gardens, and tank water irrigation, this residence exemplifies the hallmarks of blue chip living, offering timeless luxury and unmatched lifestyle convenience. Just a short stroll to Church Street’s vibrant cafes, restaurants, shops, cinema, and train station, as well as the Yacht Club and Sea Baths, this home is truly a rare and refined proposition.
For more information about this expansive single level residence please contact Guy St Leger on 0411 861 666 at Buxton Brighton.
All land sizes, room dimensions, and floor plans provided are approximates only. Buxton does not accept any liability or responsibility for errors or discrepancies in any plans, rendering, or drawings used in the marketing material to describe the land and/or the property and/or any of its listed features. Prospective purchasers are advised to independently verify all room dimensions for accuracy.