Life Will Be A Dream!
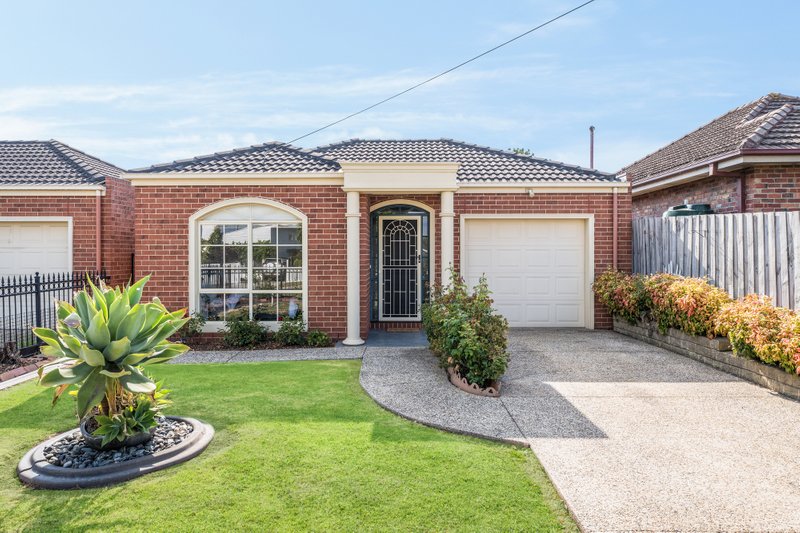
With a stylish renovation just completed, this residence presents contemporary living within walking distance to the High Street shopping precinct.
High square-set ceilings enhance the flawless interiors, which evoke a light and airy ambience. The open plan living/meals/kitchen zone creates the centrepiece of the home, with the kitchen showcasing a built-in pantry, black sink and Westinghouse stainless steel appliances (dishwasher and freestanding oven/gas cooktop). Three bedrooms with built-in robes share close access to the bathroom, which makes a chic statement with a combined bath/shower with floor-to-ceiling tiling. The European laundry and second toilet complete the layout, while a secure pin code entrance provides peace of mind.
You’ll love that fully landscaped gardens surround the entire home. Home to lush lawn, the secure backyard creates a generous outdoor retreat for everyday enjoyment. So why not host summer drinks with friends on the sun-drenched alfresco area? Or simply enjoy a peaceful afternoon under the shade of the mature tree? The driveway provides off-street parking.
The delights of High Street will leave you spoilt for choice whether you want to treat yourself at a cafe, browse through the boutique stores, or grab last-minute essentials from the supermarket. Young families will appreciate that Oberon Primary School is also a short stroll away. Enjoy living moments away from public transport, the Barwon River and the Barwon Valley Golf Club.
All land sizes, room dimensions, and floor plans provided are approximates only. Buxton does not accept any liability or responsibility for errors or discrepancies in any plans, rendering, or drawings used in the marketing material to describe the land and/or the property and/or any of its listed features. Prospective purchasers are advised to independently verify all room dimensions for accuracy.