Cutting-Edge Style, Course-Views & a Court Location!
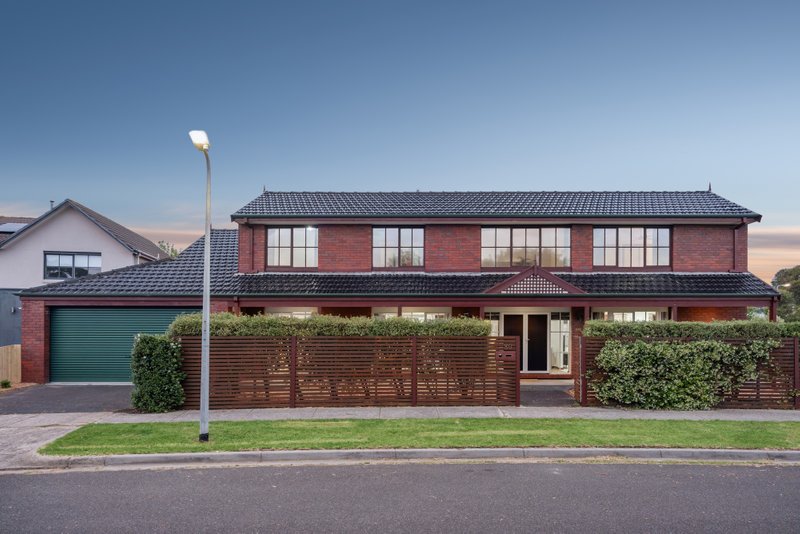
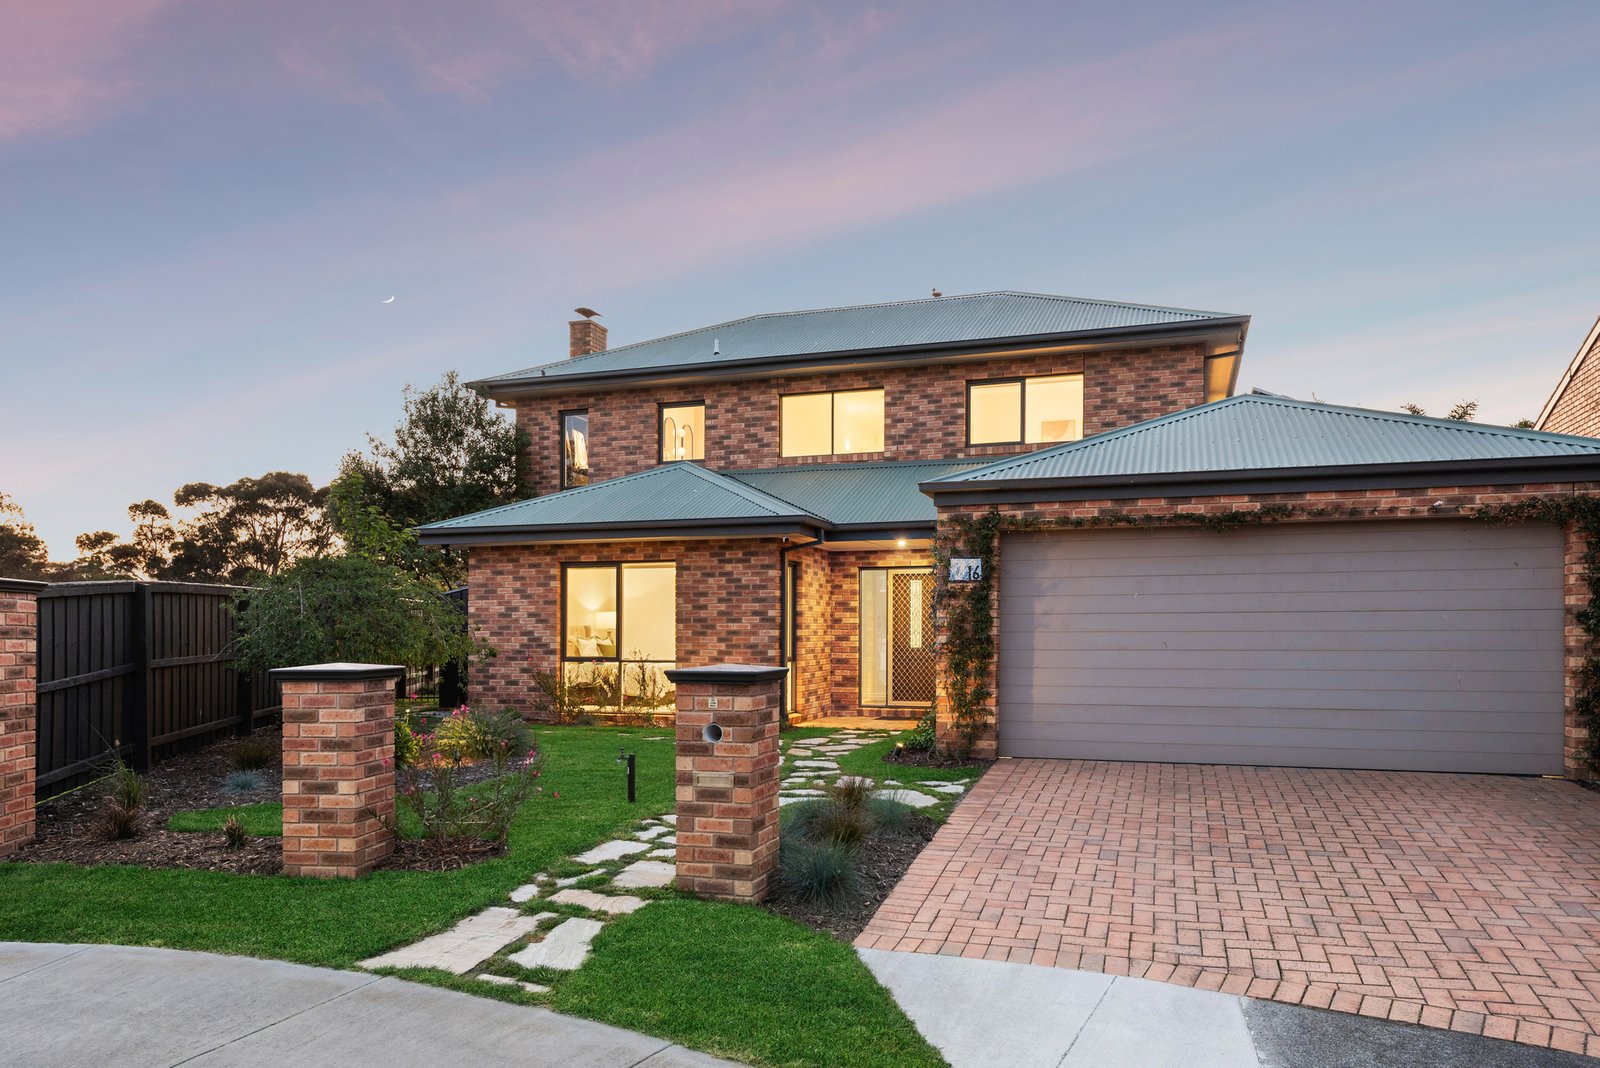
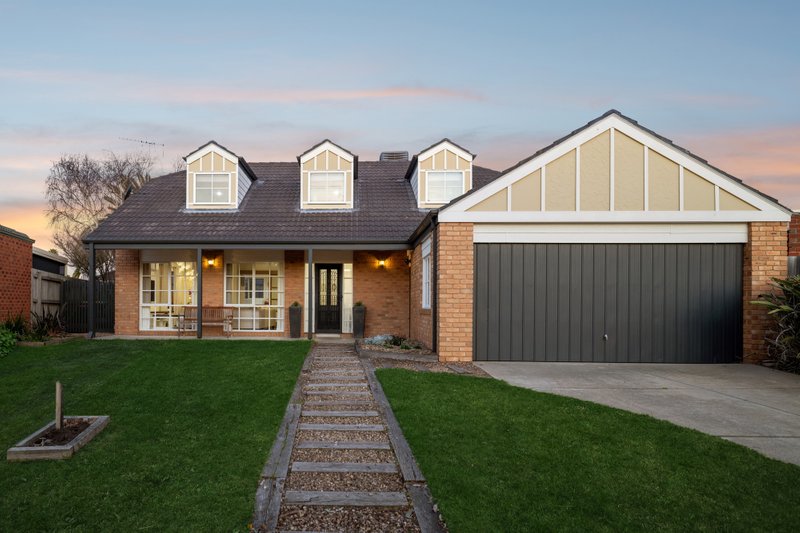
Aspendale Gardens’ most exciting renovation comes with the area’s most spectacular Course view location! Crowning a quiet court alongside the path to the Longbeach Trail to the beach and Rossdale Golf Club, this five bedroom, 2.5 bathroom, multi-zone designer home is reimagined for today with a formal fire-warmed lounge, entertaining kitchen-casual zone and a relaxed family room... each oriented for either a wide Greens-view across an open garden or positioned for access to a high-fenced kids’ paradise backyard sizeable to drop in a pool.
Expertly renovated with a well-fitted butler’s pantry for the prestige appliance kitchen, deluxe designer bathrooms and custom cabinetry, the home is curated in cutting-edge style with hardwearing Oakleaf wide board floors, the softest premium carpets, and the richest porcelain tiles.
Putting an emphasis on 5 Star luxury with 2.7m high ceilings upstairs and down, a Course-view master-suite featuring a fully-tiled ensuite (with concealed cistern WC, floating dual-vanity, and brass dual-head shower) and a bespoke walk-in robe (with matching brass hardware), there’s outstanding attention to detail at every turn ..from handmade concrete and Omvivo basins, to a mix of rich natural marble and cloudy composite stone benchtops and splash backs (even for the butler’s pantry), to bold designer pendant light-fittings (including a statement Halo entry light) plus under-bench LED lighting.
Beyond-prestige with ducted heating and cooling plus a warming open-fireplace and airy ceiling fans (inside and out), there’s the security of an alarm and 4-camera CCTV, the entertainment of in-ceiling speakers, and the ease of a three-car auto garage with loft storage and through-access to a bonus boat, van or trailer space undercover.
Set in landscaped and lit grounds with an open aspect for a view, broad lawns for play in the secure backyard, and covered by pergola-shaded alfresco areas to entertain, there’s a view to family lifestyle too with the Shopping Centre, Primary School and Community hub within a 300m walk through the sports grounds. All whilst only a short walk or bike ride away from the beach and local Secondary Schools.
All land sizes, room dimensions, and floor plans provided are approximates only. Buxton does not accept any liability or responsibility for errors or discrepancies in any plans, rendering, or drawings used in the marketing material to describe the land and/or the property and/or any of its listed features. Prospective purchasers are advised to independently verify all room dimensions for accuracy.