Outstanding Options For a Family Classic
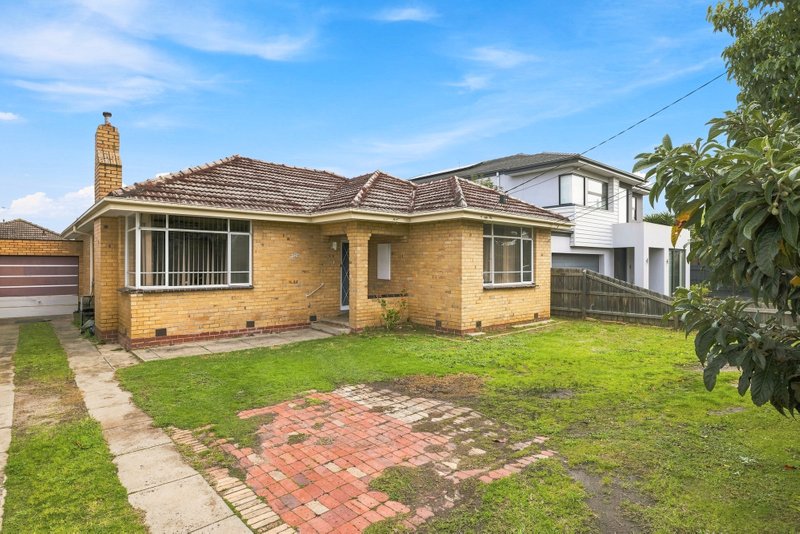
Secure your future with this beloved family classic, an expansive four-bedroom home offering a wealth of lifestyle options. Positioned in a sought after locale, it provides easy access to quality schools, lush parklands, community amenities, golf courses, and public transport. Ideal for a growing family, the largely single-level layout includes a generous parents’ retreat upstairs, providing appealing space and flexibility.
Cherished by the same owners for over 40 years, this home is ready to host your own lasting memories, with ample space to live and entertain. A light-filled formal lounge and dining room features a stone-fronted fireplace (gas heater) and large picture windows framing views of the front garden. The bright kitchen is appointed with stainless steel appliances and timber cabinetry, while the spacious family room steps down to the sun-swept backyard and double garage.
The well-zoned accommodation comprises three robed bedrooms and a fully tiled spa bathroom on the ground level. Upstairs, a private retreat or home office accompanies the main bedroom suite, which includes built-in robes and a tiled en suite. Additional features include a large laundry, central heating, and air conditioning. With its current comfort and scope for renovation or rebuilding on approximately 583 sqm of prime land (STCA), this late 1960s brick residence provides a solid foundation for the future.
Join a family-focused neighbourhood, with lifestyle appeal and proximity to Humble Creatures Café, East Bentleigh and St Peter’s primary schools, St Bede’s Secondary College, Centenary Park, Yarra Yarra Golf Club, Moorabbin Cricket Club, Taraleigh Steiner Kindergarten, and Moorleigh Community Village. Discover a place where memories are made and a bright future awaits.
For more information about this family classic with future potential please contact Guy St Leger on 0411 861 666 at Buxton Brighton.
All land sizes, room dimensions, and floor plans provided are approximates only. Buxton does not accept any liability or responsibility for errors or discrepancies in any plans, rendering, or drawings used in the marketing material to describe the land and/or the property and/or any of its listed features. Prospective purchasers are advised to independently verify all room dimensions for accuracy.