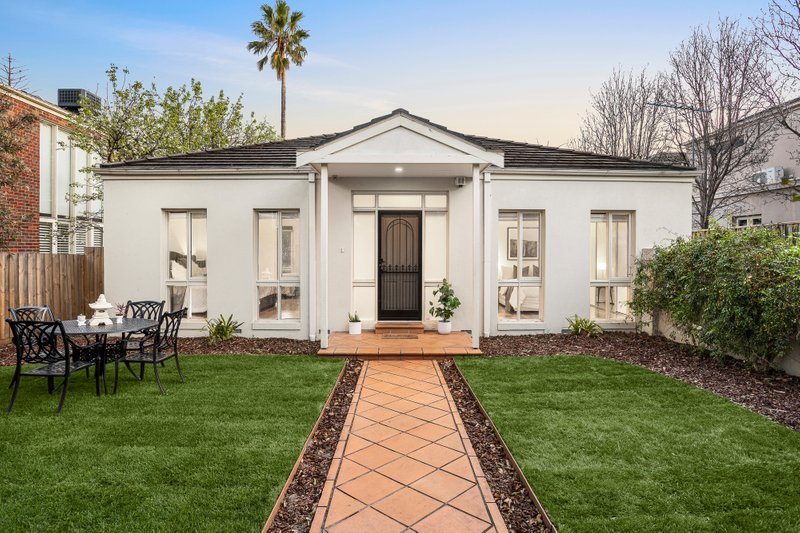
Rising with contemporary flair, this tri-level town residence defines low-maintenance luxury at spectacular heights. Perfectly positioned on the village-edge with cafes, shops, and trams on your doorstep, it merges upscale living with ultimate convenience. The crowning jewel of this designer home is its scenic rooftop - a deluxe retreat to soak up Bayside vibes and lush, leafy outlooks.
Street-fronted and designed with style and tranquility, each level unfolds with sophistication, connected by a sculptural glass and oak staircase. The ground floor is a sanctuary with two lavish bedroom suites, each featuring a stunning en suite adorned in Manhattan marble, brushed bronze tapware, and soft recessed lighting. The main suite offers a fitted walk-in robe, while mirrored built-ins add elegance to the guest room.
The expansive middle level is devoted to light-filled living, where floor-to-ceiling windows blend indoor elegance with outdoor allure. The luminous sky-lit kitchen, an epitome of modern opulence, features a thick, luxe marble island with an oak dining extension, and a Calacatta mosaic tiled splashback. Premium Miele appliances, dual ovens, integrated refrigeration, and an integrated dishwasher create a chef’s haven.
Perfect for entertaining, this level’s full-height glass doors open to a chic al fresco terrace - ideal for morning coffees or evening cocktails in a serene treetop setting. The rooftop terrace impresses further, offering an unforgettable sunset experience. Impeccably maintained, the home also includes a mid-level powder room, Euro laundry, heating and cooling, double-glazing throughout, intercom, high-tech surveillance security, and a remote garage.
With restaurants, bars, boutiques, parks, and the beach nearby, seize this chance to experience Bayside’s high life in a premium Brighton East locale.
For more information about this luxurious tri-level town residence please contact Kym Williams at Buxton Brighton on 0435 906 485.
All land sizes, room dimensions, and floor plans provided are approximates only. Buxton does not accept any liability or responsibility for errors or discrepancies in any plans, rendering, or drawings used in the marketing material to describe the land and/or the property and/or any of its listed features. Prospective purchasers are advised to independently verify all room dimensions for accuracy.