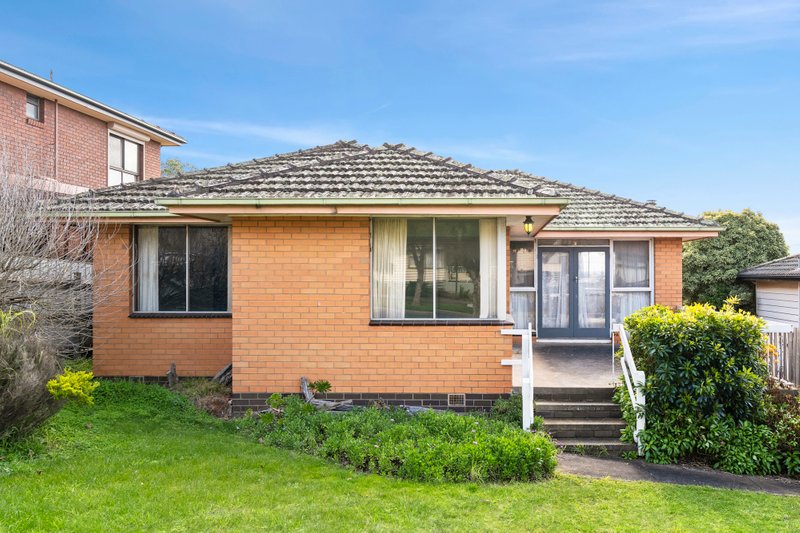
Family Entertainer in Convenient Pocket
Neatly presented and well maintained, this classic family home set on a generous 626m2 (approx.) allotment represents a fantastic opportunity to enter the increasingly popular Bell Post Hill market. Offering tasteful interiors and fantastic outdoor entertaining, this welcoming home is designed to be enjoyed. Set in a convenient pocket, within walking distance of Bell Park Plaza and Bell Post Shopping Centre, Fountain of Friendship Park and Leisuretime Sports Precinct, within minutes of local primary and secondary schools, and with easy access to the Ring Road, this is a great location for lifestyle or investment.
Stepping inside the home, a wide entry hall leads you to a light-filled living and dining room featuring beautiful polished timber floorboards, and elegant neutral interiors. The adjoining kitchen is presented in modern finishes with quality appliances including Bosch oven, electric cooktop, Fisher and Paykel double drawer dishwasher, generous storage and ample bench space for fantastic functionality.
Comprising three bedrooms, all include built-in robes, serviced by a bright family bathroom and separate wc. Additional features include central heating, air conditioner, day and night double blinds, laundry with direct external access, and generous linen storage.
Outside, the large block provides a large lawn area for the kids or pets to play in a secure setting. To the rear of the property, an expansive undercover entertaining area allows plenty of space for dining and lounging zones, connecting with a double garage plus workshop equipped with a woodfire heater that could also be used as an additional entertaining area. The wide driveway accommodates excellent off-street parking.
As Bell Post Hill continues to emerge as a sought-after location for its established amenities, family friendly atmosphere and exceptional value, now is the perfect time to enter this growing market.
All land sizes, room dimensions, and floor plans provided are approximates only. Buxton does not accept any liability or responsibility for errors or discrepancies in any plans, rendering, or drawings used in the marketing material to describe the land and/or the property and/or any of its listed features. Prospective purchasers are advised to independently verify all room dimensions for accuracy.