A Grand Family Oasis With Modern Class and Stunning Living Options
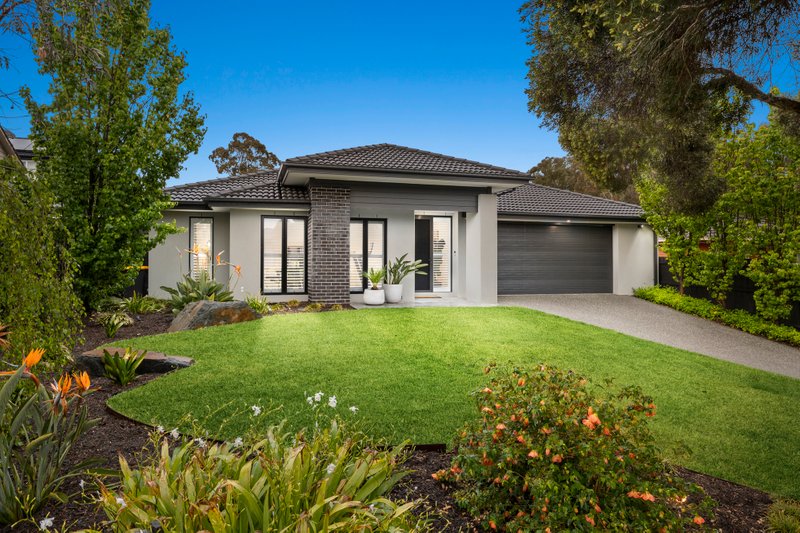
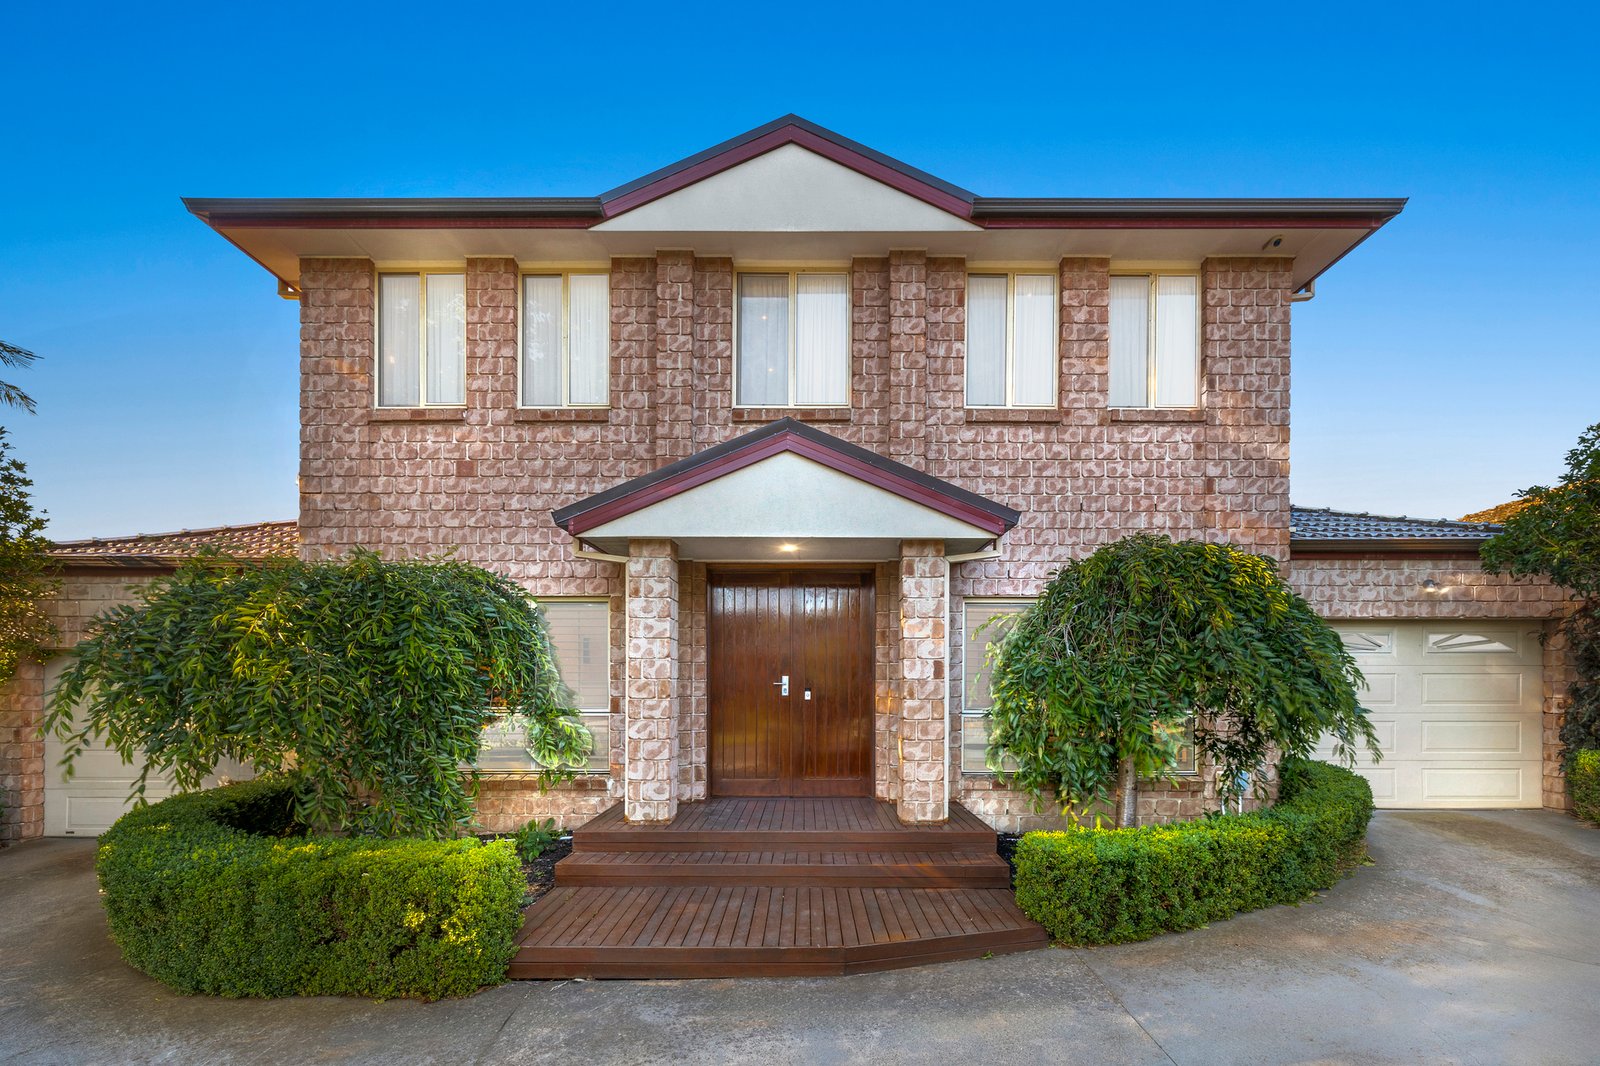
Brimming with exceptional family highlights including generous proportions, multiple living zones, and modern class that you’ll fall in love with, this brilliant 5 bedroom, 4 bathroom luxurious double level residence is a Burwood opportunity you won’t forget!
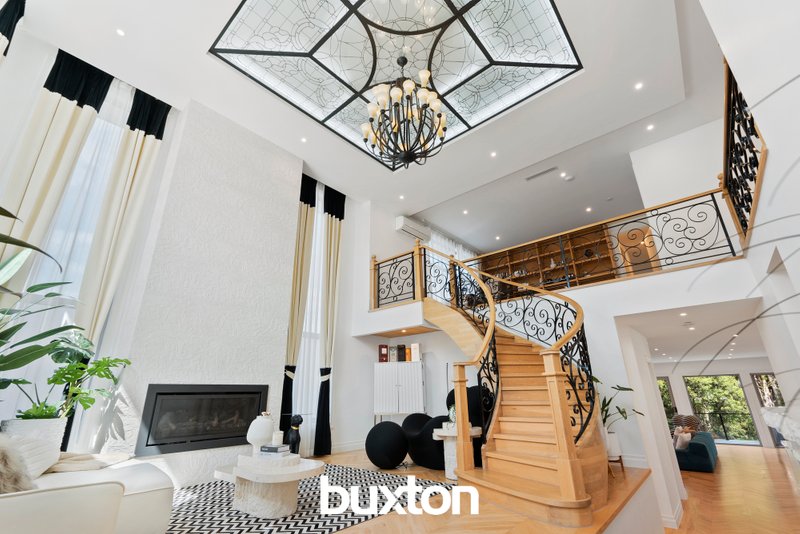
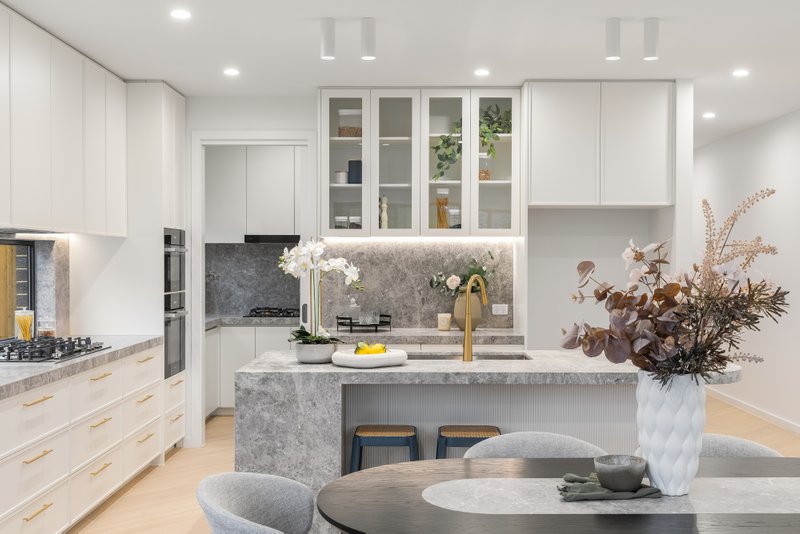
An open and airy entry steps in to the expansive formal lounge and dining room which delights with gleaming floor tiles, plantation shutters, and designer chandelier lighting. The northern family and meals zone will be the bustling central area that can be enjoyed by all generations, with this space also featuring the elegant stone kitchen with walk-in pantry, excellent bench space, and stainless steel Miele appliances including a coffee machine.
A handy downstairs bedroom has potential to be a large office. Upstairs is where you can find the other 4 bedrooms which includes the master bedroom which promises walk-in robe storage and a deluxe spa ensuite. There is also an ensuite to another bedroom, a stylish bathroom, and the addition of a huge rumpus room which could be transformed into a home theatre.
The northern covered deck leads out to a sizeable green garden great for kids and pets, while there is additional covered terrace space to the side of the property. Further enjoy a downstairs bathroom, laundry, ducted heating (gas) and cooling (electric), solar panels, under stairs storage plus a storage room, 2 separate single remote garages, security gate, and much more.
Zoned for Ashwood High School and Parkhill Primary School, you’re also close to Warrigal Road shops incl. 24hr Woolworths supermarket, Chadstone Village with ALDI and Coles supermarkets, Mount Waverley Shopping Village, Deakin University, Presbyterian Ladies’ College, Essex Heights Reserve, buses, and Jordanville Station.
*Please Note* Buxton Real Estate may refuse to provide further information about the property should you prefer not to disclose your Full Contact Details including Phone Number. Photo id required upon entering the property.
All land sizes, room dimensions, and floor plans provided are approximates only. Buxton does not accept any liability or responsibility for errors or discrepancies in any plans, rendering, or drawings used in the marketing material to describe the land and/or the property and/or any of its listed features. Prospective purchasers are advised to independently verify all room dimensions for accuracy.