Sale By Close Date (Unless Sold Prior) Saturday 21st December at 4:30pm
Surprising Space on a Sunny Corner!
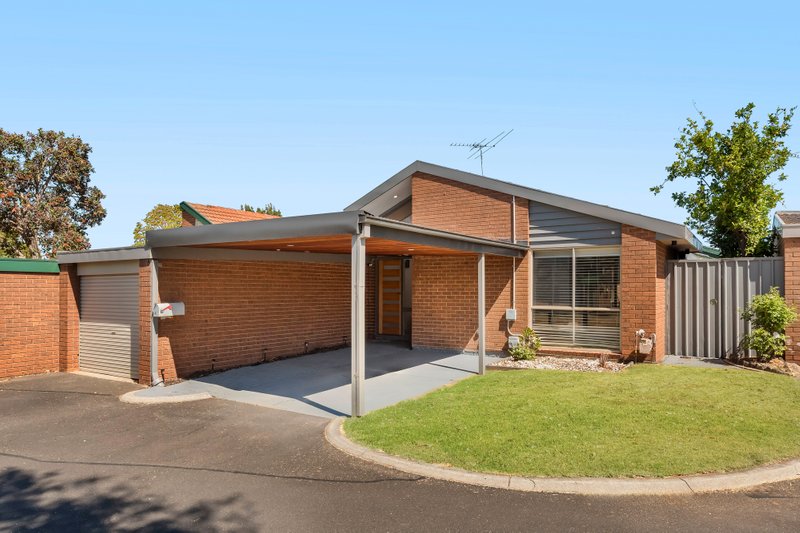

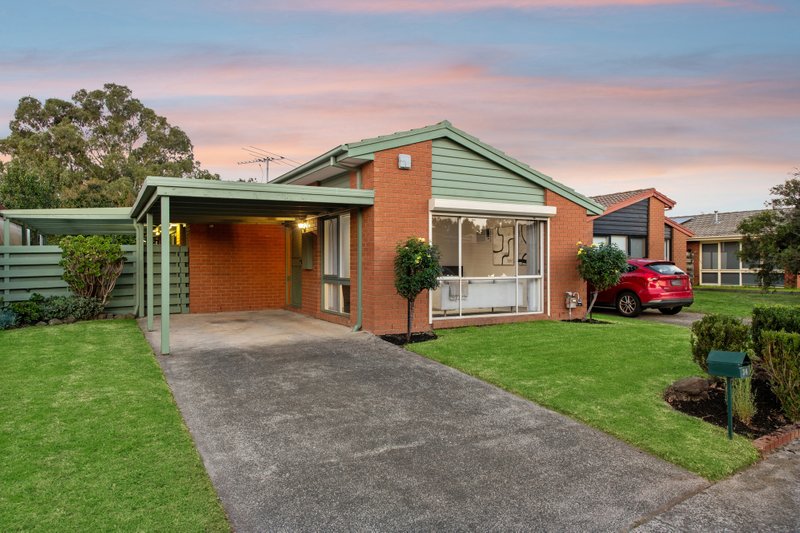
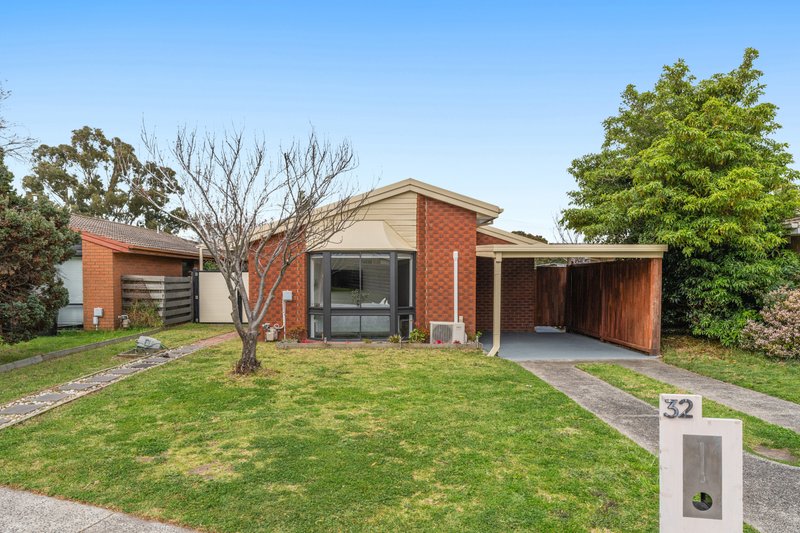
On a generous corner in the low-traffic Parkmore Gardens estate, this fresh and fabulous home surprises with space you didn’t expect! Set beneath lofty cathedral ceilings that accentuate the feeling of space and aid the flow of natural light, the home has been polished up with crisp paint and plush carpet leaving it ready and waiting to be enjoyed.
Through a distinct entrance, the lounge is spacious and inviting flowing through to an equally welcoming dining zone with room for all the family. The oversized kitchen doesn’t disappoint with its stone benchtops and quality appliances including a 900mm cooktop, while outside an alfresco area extends the options for entertaining friends and spills to a well-sized garden.
Families will be delighted to discover four bedrooms (three with BIRs) down the hall, which include an air-conditioned main room with semi-ensuite access to the home’s two-way bathroom. A separate WC is an added convenience, while a laundry leading out to the yard, heating and an air-conditioner in the lounge are also offered, along with a garden shed and double garage.
Close to Parkmore Shopping Centre, bus stops and eateries, this appealing opportunity is near sprawling parklands and recreation facilities and enjoys easy access to arterials including Eastlink.
All land sizes, room dimensions, and floor plans provided are approximates only. Buxton does not accept any liability or responsibility for errors or discrepancies in any plans, rendering, or drawings used in the marketing material to describe the land and/or the property and/or any of its listed features. Prospective purchasers are advised to independently verify all room dimensions for accuracy.