‘Near New’ Family Coastal Luxury in Carrum’s Heart (Fronting Tennyson Street)
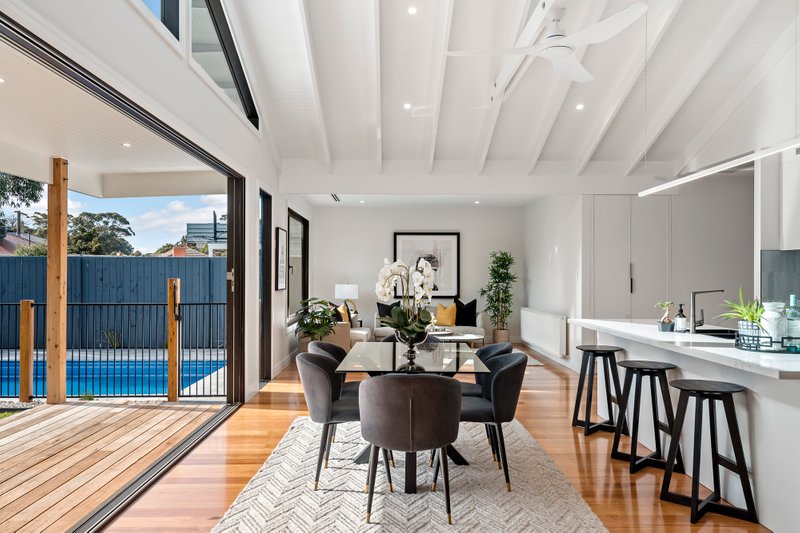
Setting a new benchmark in coastal luxury, this stunning 4-bedroom, 2-living zone family home will wow with its contemporary design, expertly crafted spaces and prime position in Carrum’s heart. Fronting Tennyson Street and re-built from top to bottom, step beyond the charming façade and discover meticulous attention to detail with no expense spared. Immerse yourself in pure sophistication with shaker style cabinetry, lavish rain shower bathrooms with double vanities and walk-in showers, enhanced by gorgeous Parisi tapware. Stylish soft carpet, floating sheers and undermount lighting are superior additions, along with the supreme quiet of double glazing throughout. Abundant in natural light, expansive open plan living and dining seamlessly connects to an alfresco deck with bespoke joinery for effortless entertaining, surrounded by beautiful established landscaped gardens. The showstopping kitchen will delight those who love to host with its premium SMEG appliances including double ovens and a four-burner + wok cooktop, an integrated dishwasher, sublime island bench, sleek stone surfaces and the welcome inclusion of a walk-in pantry. The master ensuite bedroom with dressing room is desirably at ground level, while the luxury of space continues upstairs with three robed bedrooms, an exquisite family bathroom with a blissful bath and a generous second living zone - the perfect kids retreat! Flawlessly finished with a downstairs powder room, multi-zoned ducted heating and cooling, an alarm system, plus a double garage set behind an automatic gate, this sanctuary offers no more to do than enjoy a relaxed beachside lifestyle. Only 350m from Carrum’s popular eateries, ALDI, the train station and breathtaking beaches, you’ll also relish in Carrum Primary School and Roy Dore Reserve in walking distance. Freeway access is in minutes for an easy City or Peninsula commute.
All land sizes, room dimensions, and floor plans provided are approximates only. Buxton does not accept any liability or responsibility for errors or discrepancies in any plans, rendering, or drawings used in the marketing material to describe the land and/or the property and/or any of its listed features. Prospective purchasers are advised to independently verify all room dimensions for accuracy.