Contemporary Showpiece Offering Flawless Indoor-Outdoor Flow
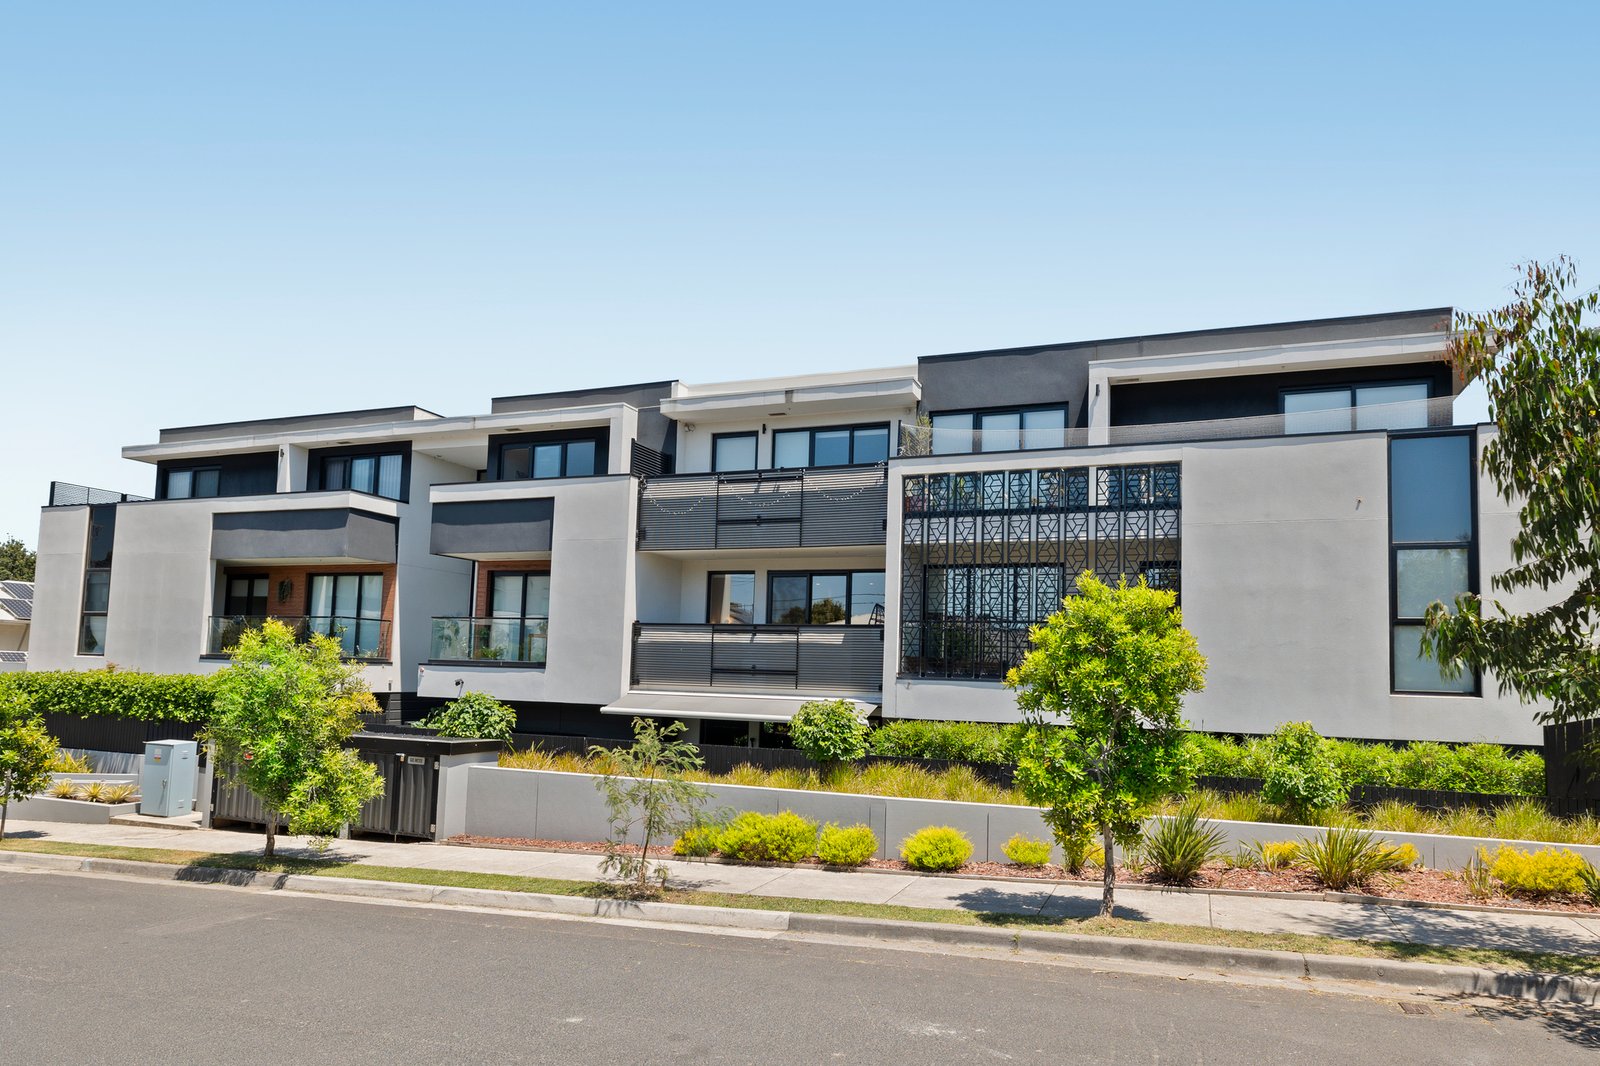
Behind a striking contemporary profile, this exceptional first-floor residence reveals two bedrooms, two bathrooms and a superb, covered balcony with sweeping treetop views, all just moments from thriving Highett Village with its myriad of shops, cafes, bars, restaurants and transport.
Originally designed as a three-bedroom home, this expansive apartment showcases 25m² of indoor living paired with a 15m² outdoor zone. Prestige finishes, bespoke cabinetry and designer styling elevate the beautifully proportioned interiors to a level of refined elegance and luxurious comfort.
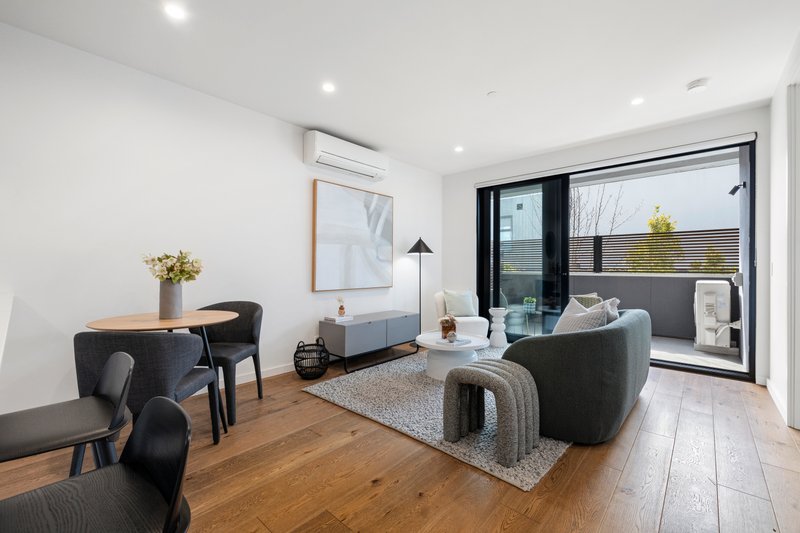
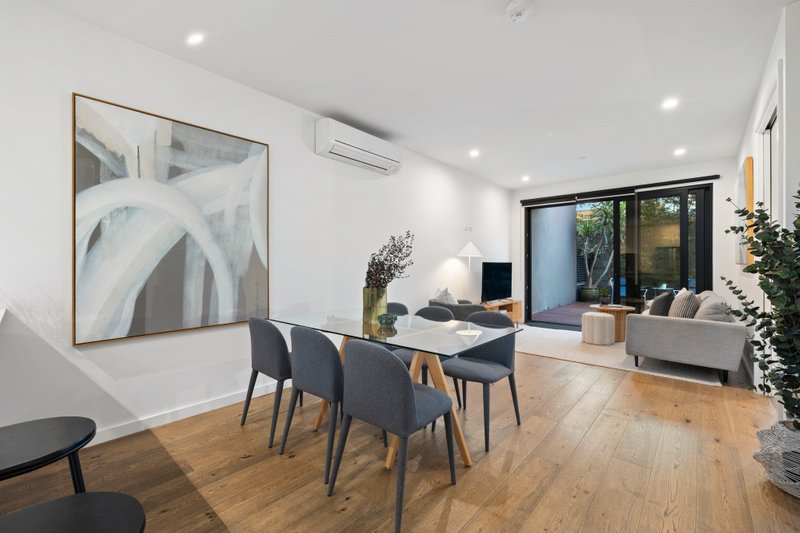
Wide engineered oak floors flow seamlessly from the entrance hall, discreetly housing a European laundry, into the open-plan kitchen, living and dining area, where sliding glass doors transition to a sun-drenched balcony. This inviting outdoor space offers a tranquil setting for al fresco entertaining, framed by serene neighbourhood outlooks.
The kitchen exudes sophistication and practicality, showcasing Bosch appliances including a 4-burner gas cooktop, oven and dishwasher, enhanced by stone benchtops and a glass splashback. A generous breakfast bar and abundant cabinetry complete this culinary hub.
Awash in natural light, the two bedrooms include the master suite with walk-in wardrobe and luxe ensuite, while the second bedroom, fitted with built-in robes, is serviced by a sleek bathroom.
Additional features include secure lift access, video intercom, individual climate control, two basement car spaces and two lockable storage cages.
Perfectly positioned for a vibrant lifestyle in a highly desirable location offering exceptional convenience with shopping and dining just footsteps away, while bus services and Highett station are around the corner, providing city-bound trains and a quick one-stop connection to Westfield Southland.
For more information about this superb indoor-outdoor haven contact Richard Slade at Buxton Sandringham.
All land sizes, room dimensions, and floor plans provided are approximates only. Buxton does not accept any liability or responsibility for errors or discrepancies in any plans, rendering, or drawings used in the marketing material to describe the land and/or the property and/or any of its listed features. Prospective purchasers are advised to independently verify all room dimensions for accuracy.