Comfortable Living in the Heart of Curlewis
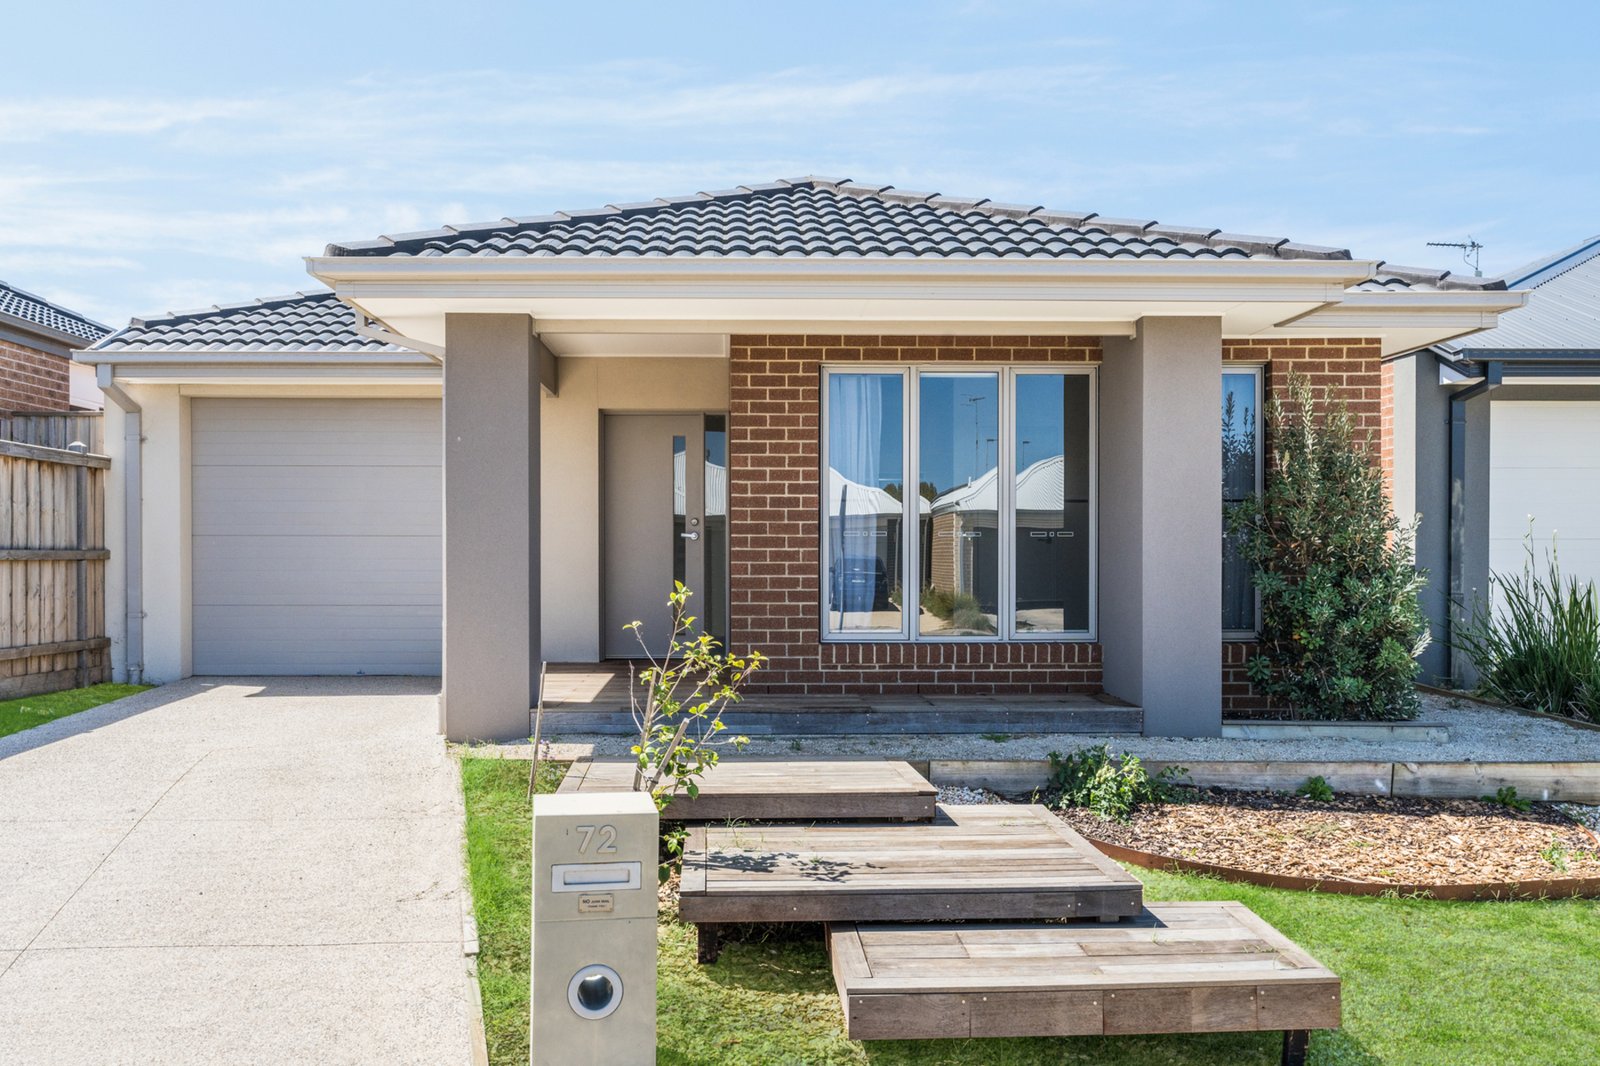
Nestled in the serene and family-friendly community of Curlewis, 72 Creekside Drive offers a harmonious blend of style, functionality, and relaxed living. This thoughtfully designed home boasts three spacious bedrooms, including a master suite that is the epitome of comfort. With its generous walk-in robe and private ensuite, the master bedroom becomes a tranquil retreat at the end of a busy day.
The heart of this home lies in its open-plan design, where the kitchen seamlessly flows into the dining and living areas, creating a bright and welcoming space perfect for entertaining or spending quality time with loved ones. The kitchen itself is a modern haven, complete with a walk-in pantry that provides ample storage, making cooking and organizing effortless.
Practicality is key, and this home delivers with a laundry featuring rear access for added convenience. Step outside to discover the undercover rear alfresco area, an ideal setting for outdoor dining, weekend barbecues, or simply relaxing while enjoying the peaceful surroundings. The fully enclosed backyard offers privacy and low-maintenance living, perfect for families or those who prefer to spend their weekends unwinding rather than working on upkeep.
Situated on a manageable 342-square-meter (approx.) block, this property also includes a secure single garage, ensuring ample storage and parking options. Whether you’re a first-time buyer, downsizer, or investor, this home delivers all the essentials with a touch of sophistication.
Located in the sought-after Curlewis area, you’ll enjoy the convenience of nearby parks, shopping, schools, and easy access to the stunning Bellarine Peninsula. 72 Creekside Drive is a home that combines comfort, practicality, and an enviable lifestyle in a vibrant and growing community. Don’t miss your chance to secure this fantastic opportunity – a home that truly ticks all the boxes.
All land sizes, room dimensions, and floor plans provided are approximates only. Buxton does not accept any liability or responsibility for errors or discrepancies in any plans, rendering, or drawings used in the marketing material to describe the land and/or the property and/or any of its listed features. Prospective purchasers are advised to independently verify all room dimensions for accuracy.