Style, Sun & Space, Your Single Level North Facing Haven
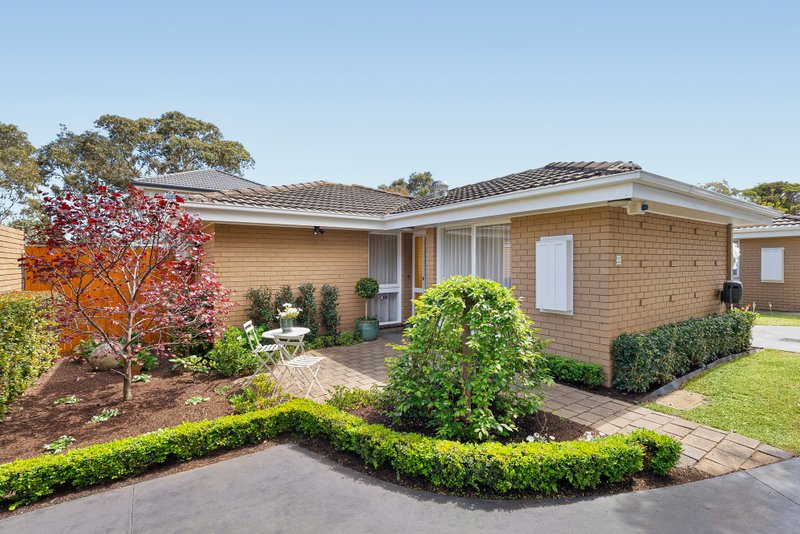
Take the next step with this sun-filled single-level home, perfectly positioned in the heart of Hampton’s parks and leisure precinct. A superb choice for young families, it offers endless opportunities to play, entertain, and relax both indoors and out.

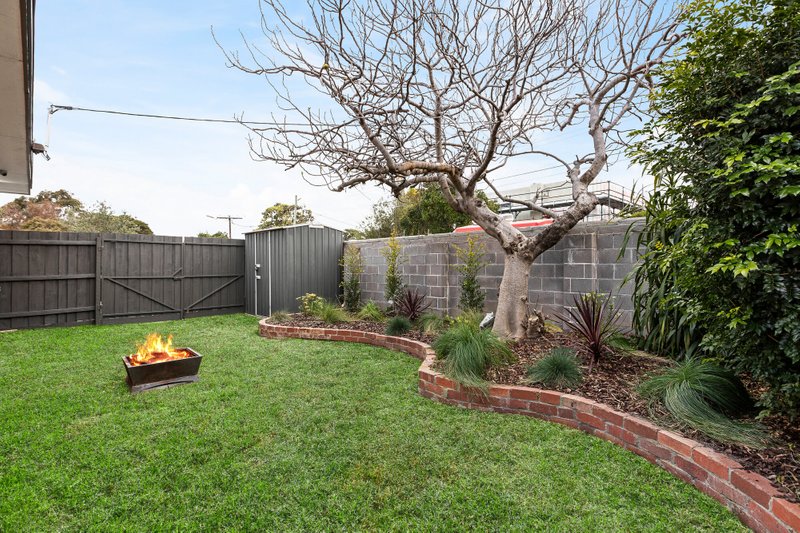
Beyond a long gated driveway that doubles as a secure play space, an expansive landscaped garden sets the scene for hours of fun in the sun. Oriented to capture a prized north-facing aspect, this private outdoor area features a shaded pavilion, wrap-around decking for gatherings, and a stretch of low-maintenance synthetic turf. There’s even a gorgeous stage to delight the young and young at heart.
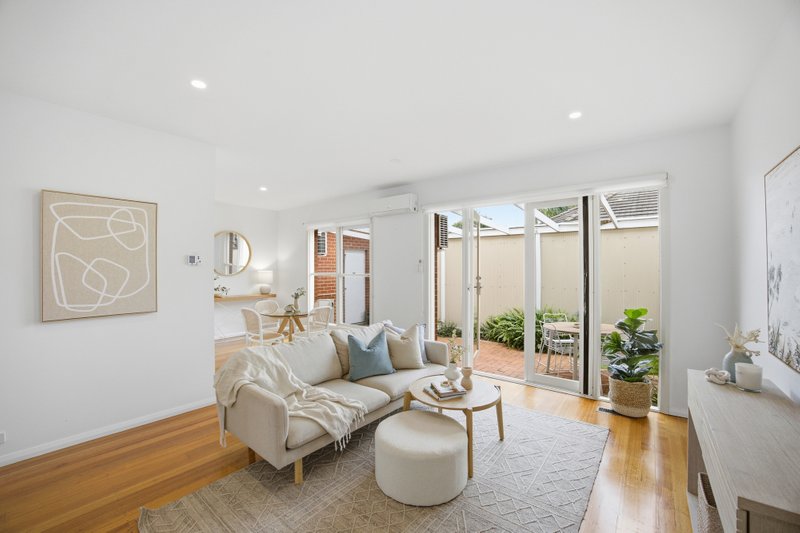
Inside, picture windows frame surrounding greenery and bathe the home in natural light. A spacious dining room opens seamlessly through movable walls of glass to the outdoors, while a concealed study offers a peaceful space to work-from-home. The separate living room adds versatility, complemented by a well-appointed kitchen featuring European appliances, abundant bench space, a breakfast bar, and a substantial walk-in pantry.
Family living is made easy with two distinct accommodation zones. The main suite boasts his-and-hers built-in robes and a private ensuite, while two additional bedrooms with built-in robes share a kids’ bathroom complete with a bathtub and heat light. A separate laundry provides direct access to the remote-controlled single garage. Comfort is assured year-round with ducted heating, reverse-cycle air conditioning, and ceiling fans.
Located in the Hampton Primary School zone, this home is surrounded by parks and playgrounds, including the much-loved Thomas Street South Reserve. It’s also moments from Hampton Street’s vibrant shops, the station, and the beach, making it a lifestyle opportunity not to be missed.
For more information about this family-focused first home please contact Leanne Potter at Buxton Brighton on 0414 344 144.
All land sizes, room dimensions, and floor plans provided are approximates only. Buxton does not accept any liability or responsibility for errors or discrepancies in any plans, rendering, or drawings used in the marketing material to describe the land and/or the property and/or any of its listed features. Prospective purchasers are advised to independently verify all room dimensions for accuracy.