A SANCTUARY OF SPACE & LIGHT - Under Application
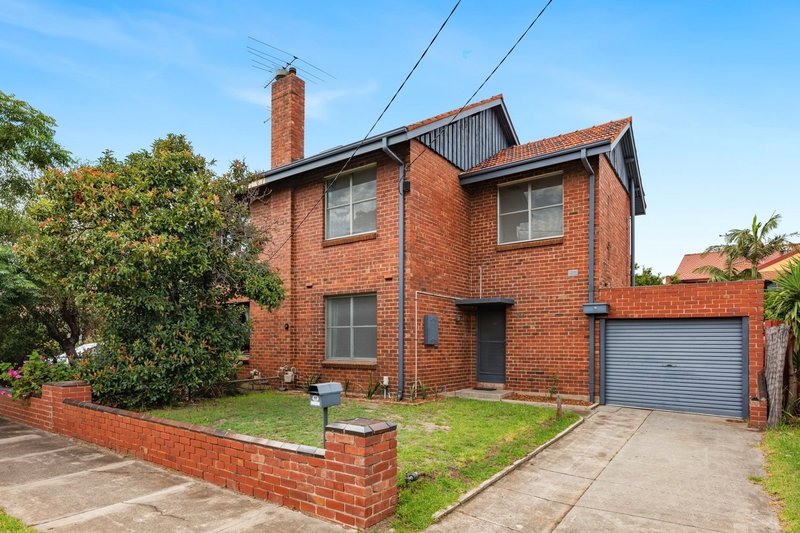
Designed for the modern family and positioned in one of Melbourne most dynamic growth suburbs, this captivating contemporary home is sophisticated from the very moment you experience its grace coupled with its brilliant lifestyle position. The location is superb: walk to sandy beaches, play in parkland surrounds and be located within moments of Melbourne’s entertainment precinct. The home is designed by Lauren McKillop Concepts to provide a sanctuary for increasingly busy family lifestyles.
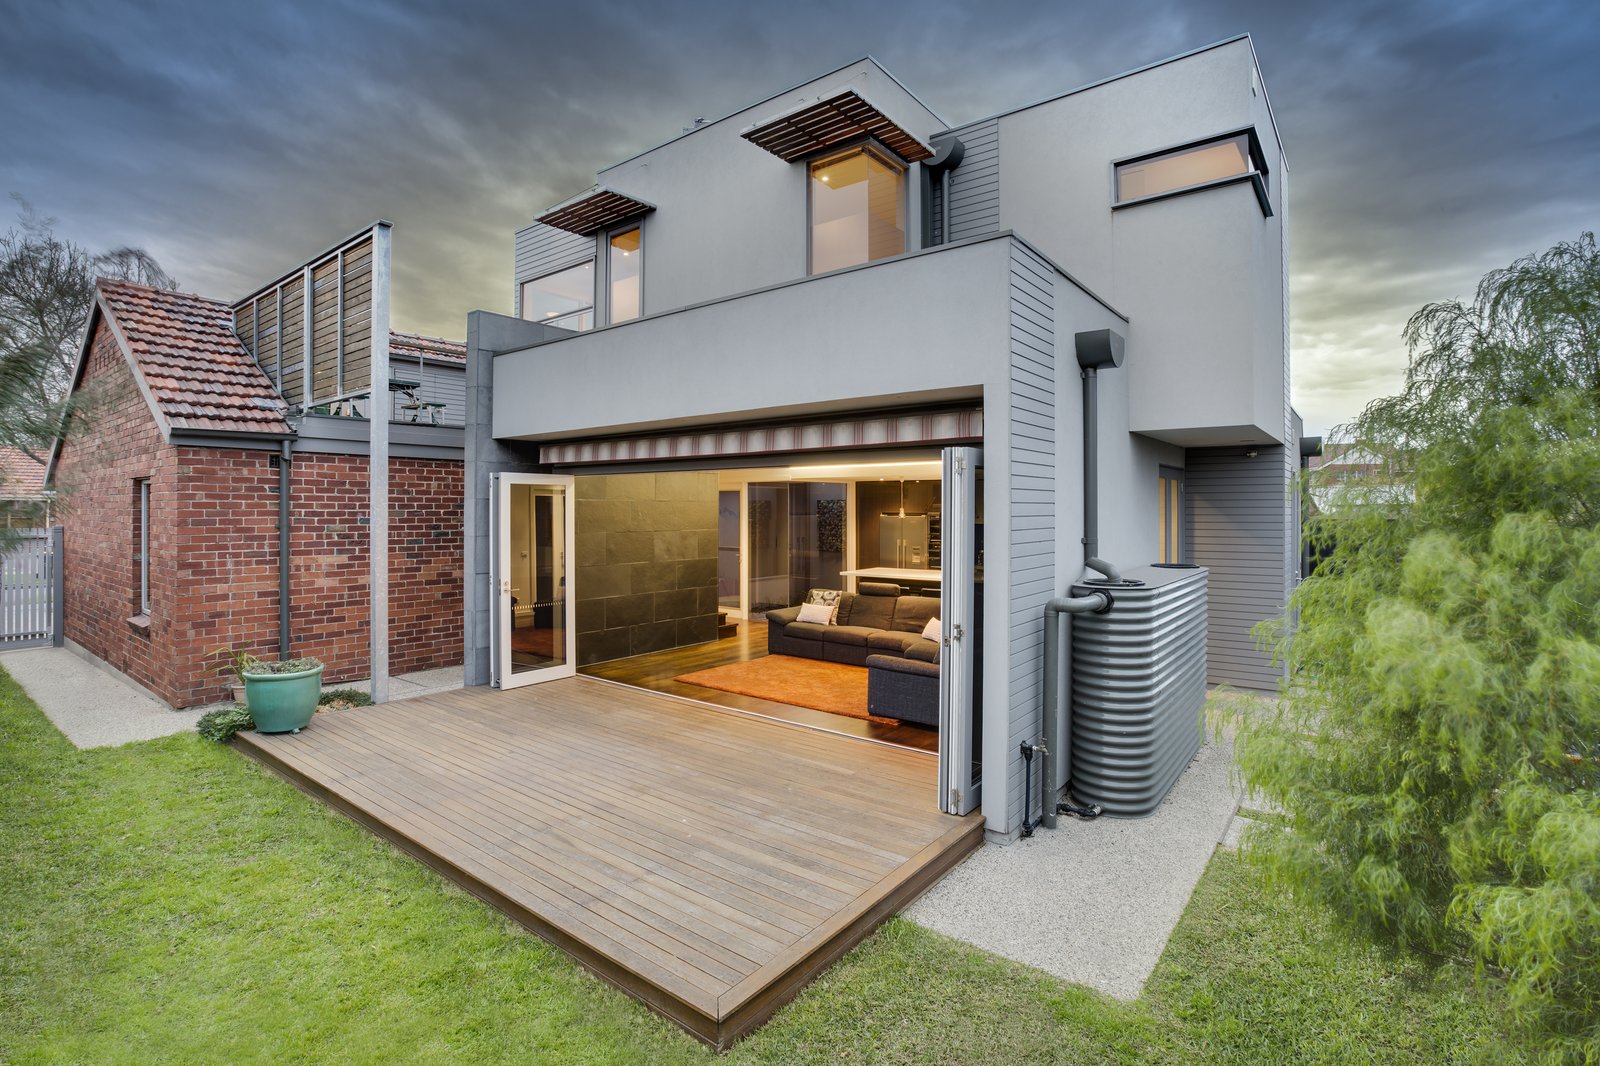
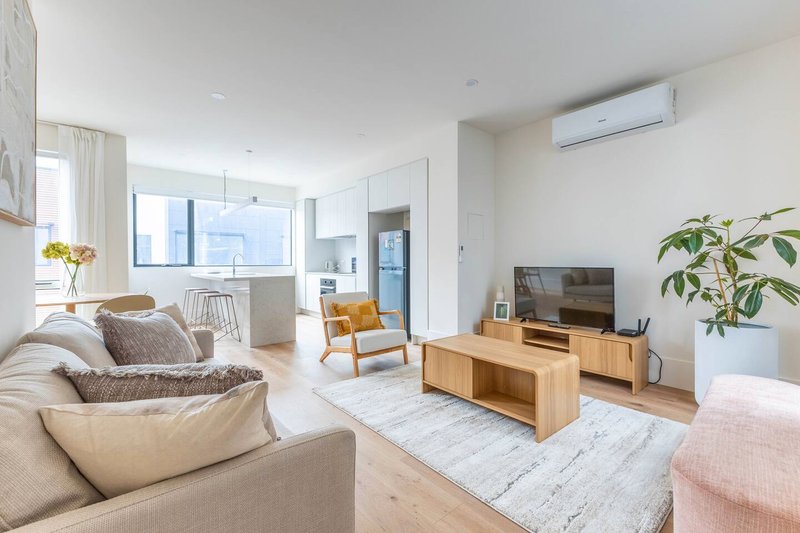
With elements that promote natural light; a fabulous floor-plan features a refined formal dining room that is immediately matched by superb spaces for living, everyday dining and entertaining that link effortlessly to designer decking featuring a cafe awning and aspects over elegantly landscaped environs. The kitchen's stone surfaces, quality stainless steel appliances, Schweigen roof-mount range-hood, gas cook top with high volume wok burner, and motorised Velux skylights with rain sensors convey excellence that's free from compromise. Three downstairs bedrooms share a luxurious fully tiled bathroom with separate water closet, heated towel rails and a view from the bath to the sky through the one-way mirrored sash window.
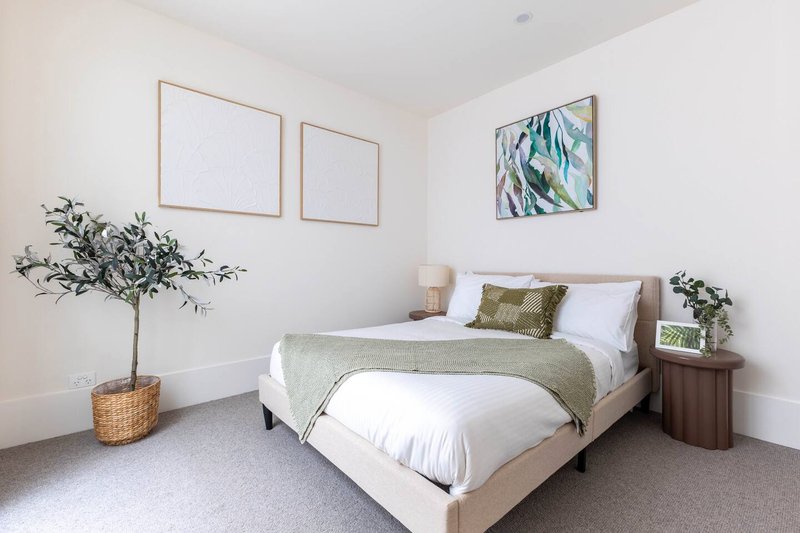
Above, the bar is raised further by a sublime main bedroom with faultless ensuite that features a walk-in shower with a decadent Nikles twin waterrail shower head, laundry chute, heated towel rail and built in robes. The bedroom is finished with full width floor to ceiling robes and the luxurious room length curtain can be drawn for an indulgent night in. The rooftop retreat is perfect for entertaining or enjoying the twinkling lights of the city skyline and West Gate Bridge.
Double glazing. Rooftop and under stair storage. Light court. Hydronic heating. Off street parking.