SIZE, STYLE and CLASS
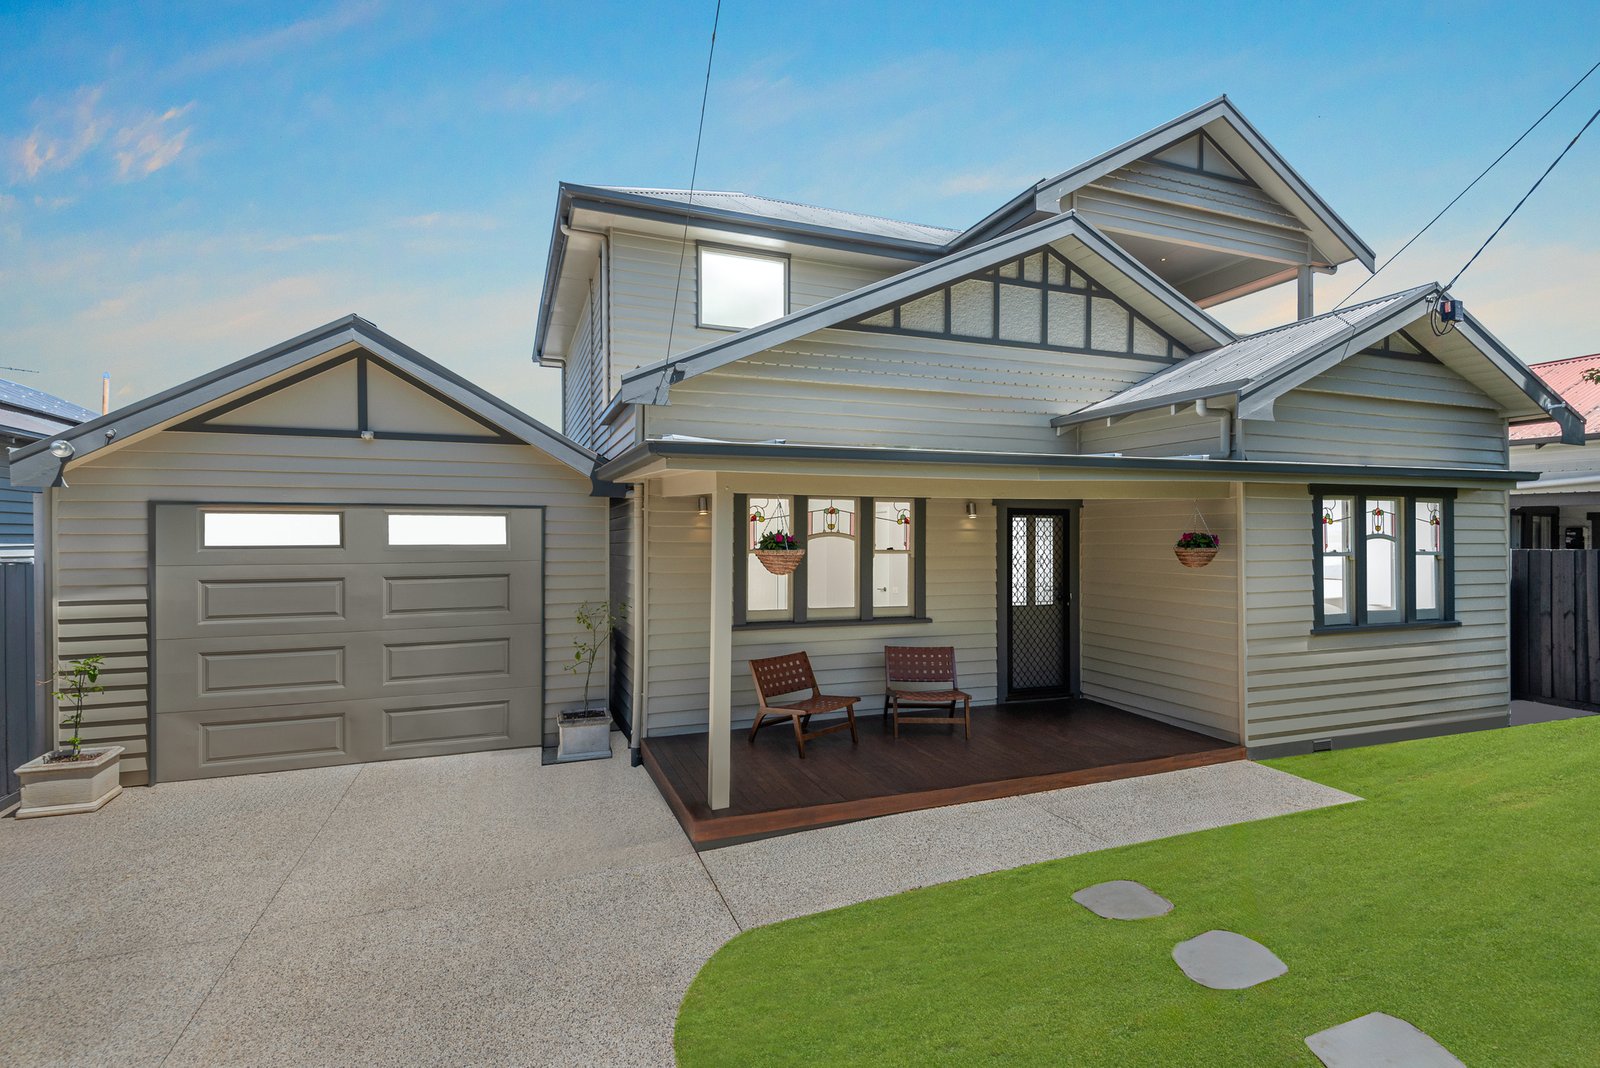
This imposing character home, filled with period features, has been fully renovated and blends modern conveniences with an outstanding floorplan for seamless contemporary living. Featuring 4 large bedrooms, there is also a substantial office which could double as a fifth bedroom or third living area.
Upstairs is a complete parents retreat with an enormous master suite with WIR, full ensuite with double vanity, lounge/TV room and it’s own North facing balcony overlooking other quality homes in this leafy sought after street.
The kitchen is a chef’s dream, with stone benches, glass splash back and a full butler’s pantry. The open plan design flows through to a stunning undercover alfresco area with built in BBQ and rangehood, perfect for summer entertaining.
With a high front fence and established gardens providing a high degree of privacy, you will be within easy reach of public transport, shops, sporting facilities, Geelong’s famous waterfront and the beautiful Botanic Gardens.
Only your inspection will reveal just how much this wonderful home offers your family.
All land sizes, room dimensions, and floor plans provided are approximates only. Buxton does not accept any liability or responsibility for errors or discrepancies in any plans, rendering, or drawings used in the marketing material to describe the land and/or the property and/or any of its listed features. Prospective purchasers are advised to independently verify all room dimensions for accuracy.