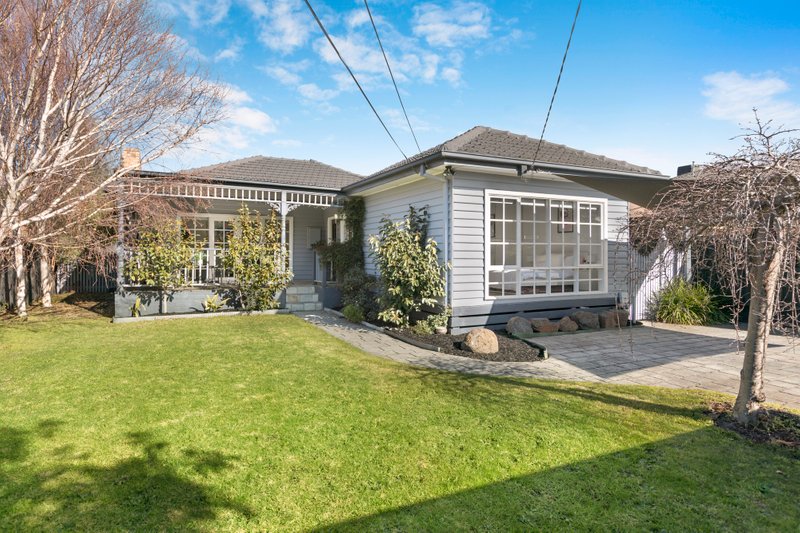
Boutique Built, Bespoke Detailed & Expertly Appointed
Live like the professionals do with custom construction, bespoke detail and an insiders’ edge! This three bedroom plus home-office, three bathroom home maximises the sweeping frontage and elevated aspect of this wider-than-usual block to provide a distinctively accommodating dual zone design! Cleverly configured with widespread living-dining, facing a contemporary cottage-garden through walls of windows, this custom design steps up with an extra-large first-floor lounge (easily re-configured into a fourth bedroom option), and separate zoning for the principal and secondary bedrooms upstairs.
Specified to the most demanding standard with slick stone benchtops, light Scandi-Style throughout, Oak flooring and dual-blinds on the double-glazed windows, this home offers the lifestyle features that only come with insider knowledge! Featuring a prestige kitchen appointed with every Smeg appliance (including rangehood) plus an upstairs kitchenette to service home-entertainment, the home provides the privacy of a plush master-suite (with a luxe fully-tiled ensuite) and the ease of a full ground-floor bathroom along with a glossy family bathroom to service the separate wing of bedrooms upstairs.
Styled with spectacular storage including a stone-finished butler’s pantry and big bespoke-tiled laundry, the home is optioned up all around with ducted heating and refrigerated air-conditioning. Cleverly conceived by an expert owner, it’s all been considered here; from video-intercom, to big built-in robes, to hall closets. There’s even an all-weather clothesline in the big side-by-side double auto-garage!
At a highly-sought, low-traffic address around the corner from the ‘secret’ open space of Derring Lane Park, this location is optioned up too with the major Warrigal Rd bus-route at the end of the street, Mentone train station not too far away, friendly local shops within a walk, the beach only 5 minutes away and in-demand Mentone & Cheltenham schools close by.
All land sizes, room dimensions, and floor plans provided are approximates only. Buxton does not accept any liability or responsibility for errors or discrepancies in any plans, rendering, or drawings used in the marketing material to describe the land and/or the property and/or any of its listed features. Prospective purchasers are advised to independently verify all room dimensions for accuracy.