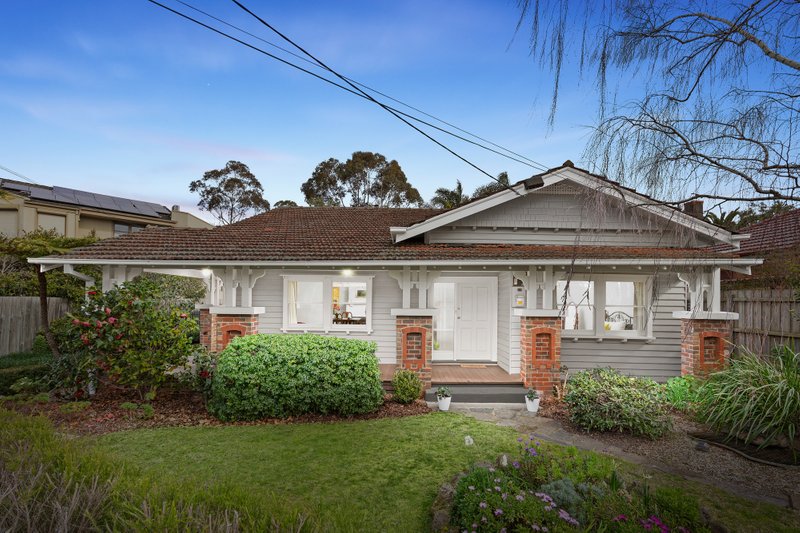
Vast & Vivid Townhome Tucked Peacefully At The Rear
Cleverly designed with an inverted composition, this residence has been bestowed with an efficiency of space and an abundance of light. Vast and vivid, this contemporary 4 bed plus 2.5 bath home will accommodate your whole family with the modern comforts you expect, low maintenance ease and a location that’s within reach of something for everyone.
Positively radiant, the residence boasts a first-floor lounge and dining zone with light pouring in from north, east and west and opening wide with bifold doors onto an entertainer’s terrace. Overlooked by a generous stone kitchen with 900mm gas cooking and dishwasher. The first floor also hosts the master suite equipped with a wall of robes and ensuite while the ground floor hosts a family bathroom with tub and a separate fitted laundry with yard access. This unmatched home is further enriched by double glazed aluminium windows, under floor heating to tiled areas, RC/AC, solar panels and a double auto garage with internal access. Also equipped with Smart Home software, allowing seamless control of lighting and doors directly from your phone.
Surrounded by a plethora of school options including Lloyd street Primary and St Mary’s Primary just a quick walk away and secondary options including Korowa, Sacre Coeur and Caulfield Grammar. Also very walkable to Darling train station, bus and tram options, Waverley Road village shops and a little further afield to Chadstone Shopping Centre, the bustling Carnegie Shopping Centre and the vast Malvern precinct for entertainment, eateries and shopping. Enjoy some fresh air at the Dairy Park Playground, Hedgeley Dene Gardens, Central Reserve, Phoenix Adventure Playground or hop over to the Gardiners Creek Trail.
*Please Note* Buxton Real Estate may refuse to provide further information about the property should you prefer not to disclose your Full Contact Details including Phone Number. Photo id required upon entering the property.
All land sizes, room dimensions, and floor plans provided are approximates only. Buxton does not accept any liability or responsibility for errors or discrepancies in any plans, rendering, or drawings used in the marketing material to describe the land and/or the property and/or any of its listed features. Prospective purchasers are advised to independently verify all room dimensions for accuracy.